
BEDS4
BATHS2 full 1 partial
SQUARE FEET2,470
MLS#TB8512902
STATUSActive
PROPERTY TYPEResidential - Single Family
SUBDIVISIONVENTANA GRVS
Property Description
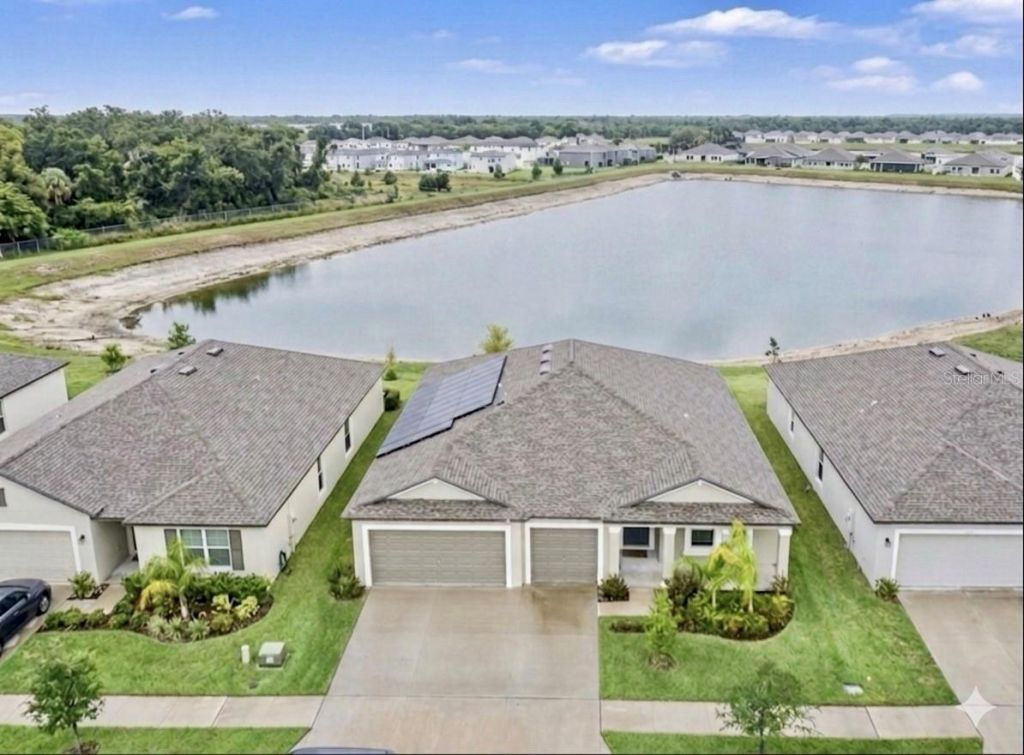
Here's your opportunity with this NEW Price improvement at an UNBEATABLE VALUE IN VENTANA Community! Live better for less in this highly sought-after Community in Riverview. This impeccably maintained 2020-built, 1-story 4-bed + den,3-bath home offers true Florida living with tranquil pond views and a massive 28'x12' custom screened lanai with concrete slab and gutters - perfect for morning coffee or sunset BBQs, bug-free. The ultimate cost-saver: OWNED, PAID-OFF solar panels with electric bills averaging just $30-$60/month. Whole-home water softener + reverse osmosis + filtration system. Inside, an open-concept layout with vaulted ceilings, 18x18 Taupe ceramic tile, 36 staggered cabinetry, New Caledonia granite, Washer and Dryer and GE stainless appliances. Primary suite privately positioned at the rear with dual vanities and huge walk-in closet. 3 additional bedrooms + flex den/office. Rare 3-car garage, in-wall pest system, low $6/month HOA, no flood insurance required. 2-3 mins to I-75 & US-301, minutes to Tampa.
Property Features
Property Type: Residential - Single Family
Cooling: Central Air
Garage: 3 car attached
Heating: Central
Home Style: Contemporary
Lot Size: 0.17 Acres
Roof Type: Shingle
Stories: 1.0
Taxes: $10,879
Year Built: 2020
Amenities
Ceiling Fans(s)
Eat-in Kitchen
High Ceilings
In Wall Pest System
Kitchen/Family Room Combo
Open Floorplan
Primary Bedroom Main Floor
Split Bedroom
Stone Counters
Thermostat
Vaulted Ceiling(s)
Walk-In Closet(s)
Window Treatments
Hurricane Shutters
Lighting
Rain Gutters
Sidewalk
Feature Descriptions
Additional Rooms: Den/Library/Office
Appliances: Built-In Oven, Cooktop, Dishwasher, Disposal, Dryer, Electric Water Heater, Exhaust Fan, Freezer, Kitchen Reverse Osmosis System, Microwave, Refrigerator, Washer, Water Filtration System, Water Softener
Association Amenities: Clubhouse, Fence Restrictions, Park, Playground, Pool, Tennis Court(s)
Community Features: Clubhouse, Community Mailbox, Dog Park, Playground, Pool, Sidewalks, Tennis Court(s)
Days on Site: 116
Directions: I-75 South towards Naples, exit 250 towards Gibsonton/Riverview. Left onto Gibsonton Dr. take a right onto US 301 and right onto Symmes, Ventana will be on the right.
Energy Efficient: Solar Energy Storage On Site
Exterior: Block, Stucco
Flood Zone Code: X
Flooring: Carpet, Ceramic Tile, Luxury Vinyl
Foundation: Slab
Garage Dimensions: 29x20
HOA Fee: 72/ Annually
HOA Y/N: Yes
Home Warranty Y/N: No
Listing Terms: Cash, Conventional, FHA, VA Loan
Lot: Landscaped, Private, Sidewalk, Paved
Lot Dimensions: 0.17
Other Equipment: Irrigation Equipment
Ownership: Fee Simple
Parking: Covered, Driveway, Garage Door Opener
Parking Notes: Covered, Driveway, Garage Door Opener
Patio/Porch: Covered, Deck, Enclosed, Front Porch, Patio, Porch, Rear Porch, Screened
Pets Allowed: Yes
Property Attached Y/N: No
Property Sub-Type: Single Family Residence
Security: Secured Garage/Parking, Security System, Smoke Detector(s)
Sewer: Public Sewer
Showing Instructions: Lock Box Electronic, Lock Box Electronic-CBS Code Required
Special Sale Provisions: None
Special View Info: Water
Utilities: Cable Available, Electricity Available, Sewer Connected, Water Available
Water: Public
Water Access: Pond
Water Access Y/N: Yes
Water View: Pond
Windows: Blinds, Double Pane Windows, Shutters
Zoning: PD
Room Sizes
Great Room: 19x17
Kitchen: 14x12
Dinette: 19x11
Primary Bedroom: 15x17
Bedroom 2: 12x10
Bedroom 3: 12x10
Bedroom 4: 12x11
Den: 13x11
Balcony/Porch/Lanai: 24x12
Local Schools
High School: Spoto High-HB
Middle School: Rodgers-HB
Elementary School: Sessums-HB
Listed By / Shown By
Listed By
Agency Name: DALTON WADE INC
Agency Contact: 888-668-8283
Shown By
Agency Title: Florida Executive Realty
Agency Phone: 813-908-8500

Estimate Your Payment
Estimated Payment
$ 2,026.50 per month $990.15 Principal & Interest $906.58 Property Tax $129.76 Homeowner's Insurance
10829 Crushed Grape Drive | MLS# TB8512902
This single family home located at 10829 Crushed Grape Drive, Riverview, FL 33578 is currently listed for sale with an asking price of $444,900. This property was built in 2020 and has 4 bedrooms and 2 full and 1 partial baths with 2470 sq. ft. Crushed Grape Drive is located in the VENTANA GRVS subdivision. Search VENTANA GRVS real estate on www.floridaexecutiverealty.com today.