
BEDS4
BATHS3 full
SQUARE FEET2,141
MLS#TB8542970
STATUSActive
PROPERTY TYPEResidential - Townhouse
SUBDIVISIONCALUSA CREEK
Property Description
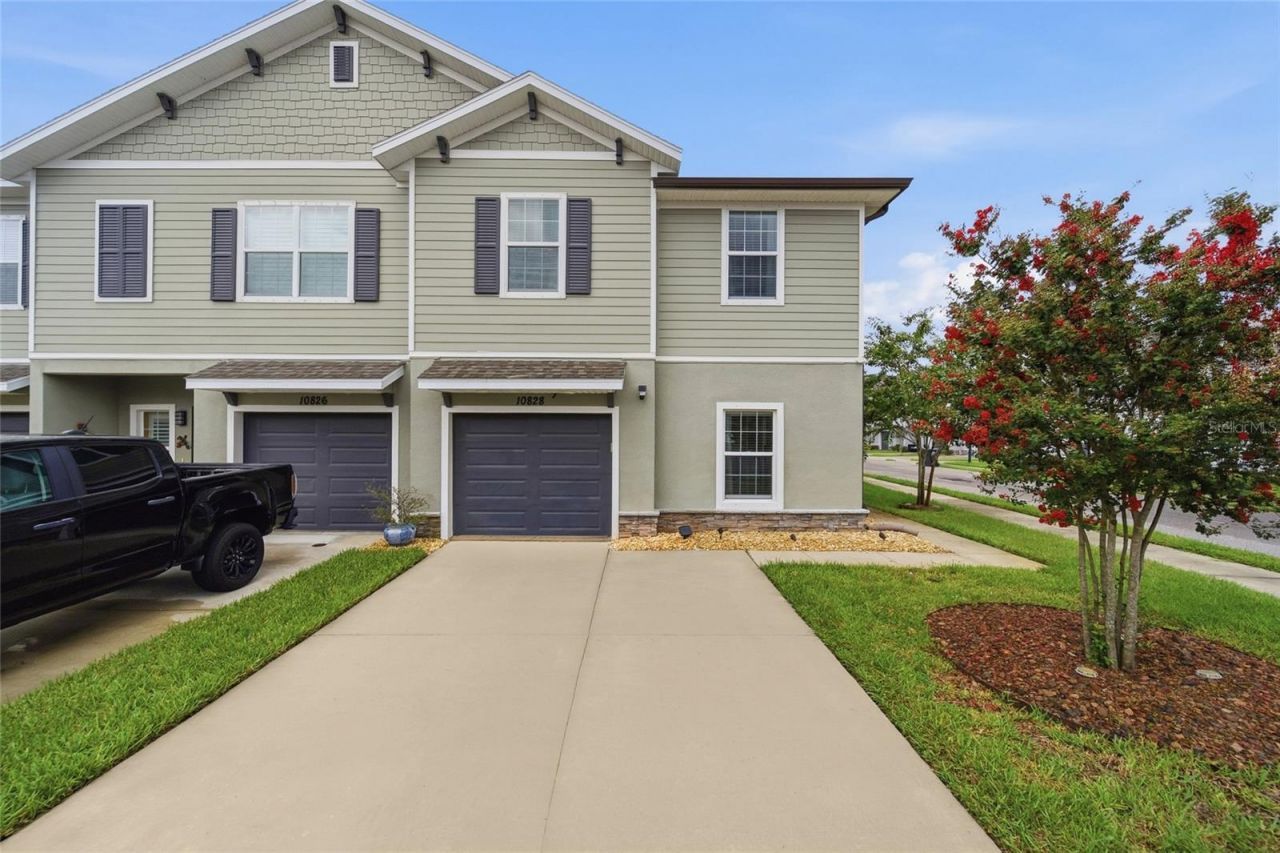
REMODELED from top to bottom, this stunning *END UNIT* townhome offers 2,141 sq. ft. of thoughtfully designed living space with 4 bedrooms, 3 full bathrooms, a versatile bonus loft, screened patio, and attached garage **EXTENDED Driveway fits 2 cars plus one inside.**(FEATURES 1 BEDROOM DOWNSTAIRS WITH BATHROOM NEXT TO IT PERFECT FOR INLAWS!!) Upgrades include designer plank tile flooring on the first floor, luxury plank flooring upstairs, quartz surfaces, stylish lighting, crown molding, *CUSTOM CLOSETS* smart-home features, and beautifully updated kitchen and bathrooms. This community offers a swimming pool, doggie park and internet. **LOW HOA NO CDD FEES!**. Conveniently located in Riverview with easy access to MacDill AFB, major roadways, shopping, dining, and area amenities. A nearby hospital is approximately a two-minute drive away, offering exceptional convenience for those seeking quick access to medical facilities.
Property Features
Property Type: Residential - Townhouse
Cooling: Central Air
Garage: 1 car attached
Heating: Central, Electric
Home Style: Contemporary
Lot Size: 0.08 Acres
Roof Type: Shingle
Stories: 2.0
Taxes: $5,803
Year Built: 2021
Amenities
Ceiling Fans(s)
High Ceilings
Kitchen/Family Room Combo
Open Floorplan
PrimaryBedroom Upstairs
Solid Wood Cabinets
Split Bedroom
Stone Counters
Thermostat
Walk-In Closet(s)
Lighting
Sidewalk
Feature Descriptions
Additional Rooms: Loft
Appliances: Dishwasher, Disposal, Electric Water Heater, Microwave, Range, Refrigerator, Water Softener
Association Amenities: Pool
Community Features: Dog Park, Pool
Days on Site: 2
Directions: Head East on Gibsonton Dr. Continue onto Boyette Rd. Turn left onto Balm Riverview Rd. Turn left onto Quickwater Ct. Destination will be on the right.
Exterior: Block, Stucco
Flood Zone Code: X
Flooring: Ceramic Tile, Luxury Vinyl
Foundation: Slab
HOA Fee: 200/ Monthly
HOA Y/N: Yes
Home Warranty Y/N: No
Listing Terms: Cash, Conventional, FHA, VA Loan
Lot Dimensions: 0.08
Number of Pets: 2
Ownership: Fee Simple
Parking: Driveway, Garage Door Opener
Parking Notes: Driveway, Garage Door Opener
Patio/Porch: Covered, Rear Porch, Screened
Pets Allowed: Breed Restrictions, Number Limit, Size Limit, Yes
Pets Restrictions: Buyer or buyer's agent to confirm and verify HOA pet regulations.
Pets Size: Medium (36-60 Lbs.)
Pets Weight (Max): 30
Property Attached Y/N: No
Property Sub-Type: Townhouse
Security: Smoke Detector(s)
Sewer: Public Sewer
Showing Instructions: Appointment Only, ShowingTime
Special Sale Provisions: None
Utilities: BB/HS Internet Available, Cable Available, Electricity Connected, Sewer Connected, Sprinkler Recycled, Water Connected
Water: Public
Water Access Y/N: No
Windows: Blinds
Zoning: PD
Local Schools
High School: Riverview-HB
Middle School: Rodgers-HB
Elementary School: Riverview Elem School-HB
Listed By / Shown By
Listed By
Agency Name: THE WILKINS WAY LLC
Agency Contact: 407-874-0230
Shown By
Agency Title: Florida Executive Realty
Agency Phone: 813-908-8500

Estimate Your Payment
Estimated Payment
$ 1,437.61 per month $843.49 Principal & Interest $483.58 Property Tax $110.54 Homeowner's Insurance
10828 Quickwater Court | MLS# TB8542970
This townhouse located at 10828 Quickwater Court , Riverview, FL 33569 is currently listed for sale with an asking price of $379,000. This property was built in 2021 and has 4 bedrooms and 3 full baths with 2141 sq. ft. Quickwater Court is located in the CALUSA CREEK subdivision. Search CALUSA CREEK real estate on www.floridaexecutiverealty.com today.