
BEDS3
BATHS2 full
SQUARE FEET1,486
MLS#O6447163
STATUSActive
PROPERTY TYPEResidential - Single Family
SUBDIVISIONGRACELYN GROVE
Property Description
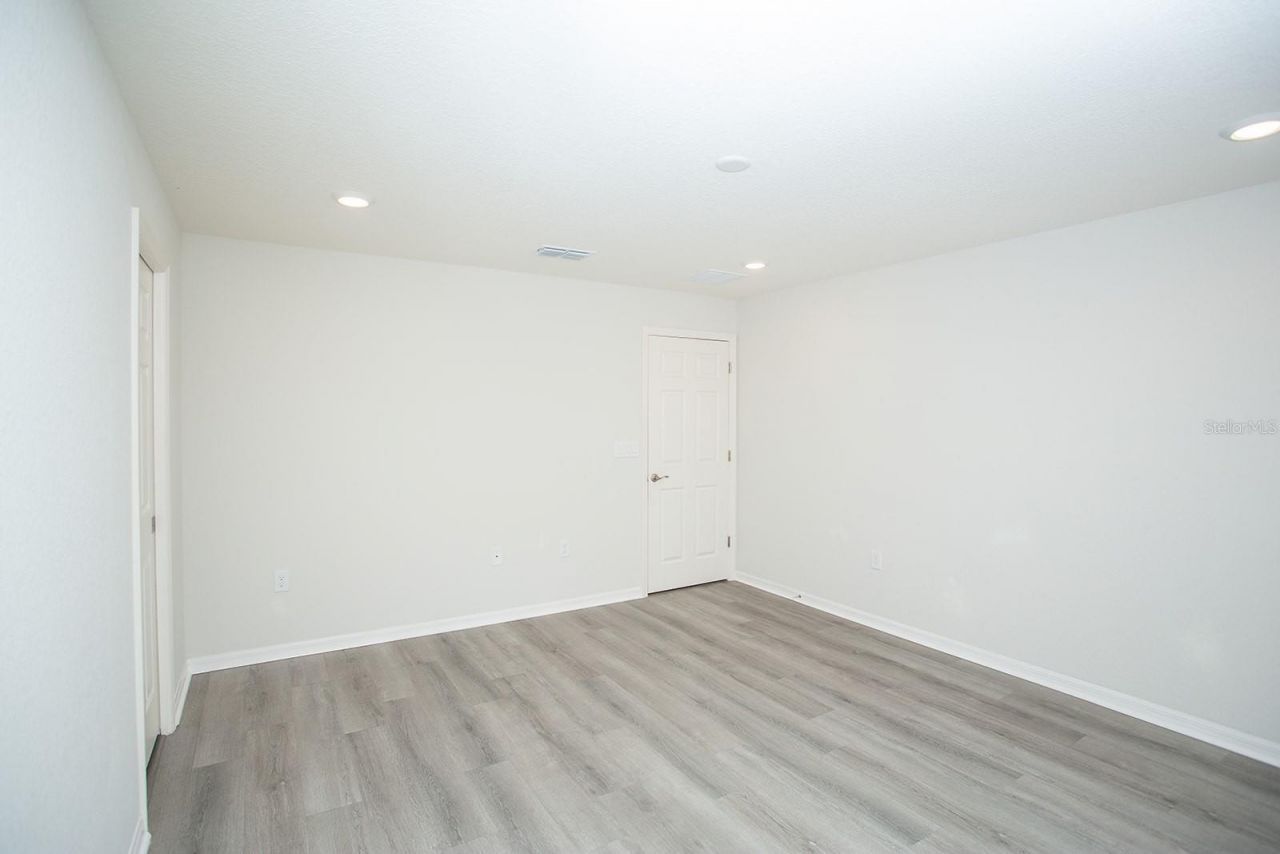
Welcome Home! Located in Haines City, this practically new construction home was built in 2024 and features three bedrooms and two bathrooms, with upgraded continuous luxurious vinyl plank flooring throughout. The open concept floor plan with vaulted ceilings maximizes the nearly 1,500 square feet of living space to give a spacious air to whoever experiences it. The open concept allows you to easily host guests from the comfort of your modern kitchen with an unimpeded view of your living room with ample lighting. The kitchen has granite countertops, an island with seating space, recessed lighting, and stainless-steel appliances. One of the biggest selling points is the built-in custom shelving in the primary suite's walk-in closet, perfect to organize your wardrobe and accessories. The primary bedroom's ensuite bathroom is well distributed with a dual vanity, large shower with a dual shower head, and private water closet. Located in the Gracelyn Grove subdivision, the property enjoys NO CDD, affordable HOA dues in the popular Haines City area. Let's schedule a showing today!
Property Features
Property Type: Residential - Single Family
Cooling: Central Air
Garage: 2 car attached
Heating: Central
Lot Size: 0.14 Acres
Roof Type: Shingle
Stories: 1.0
Taxes: $4,088
Year Built: 2024
Amenities
In Wall Pest System
Living Room/Dining Room Combo
Open Floorplan
Primary Bedroom Main Floor
Solid Surface Counters
Solid Wood Cabinets
Stone Counters
Vaulted Ceiling(s)
Feature Descriptions
Appliances: Dishwasher, Disposal, Electric Water Heater, Microwave, Range, Refrigerator
Builder: Highland Homes
Directions: From E Hinson AveTurn right onto S 30th StTurn left onto Gracelyn Grove BlvdAt the traffic circle, turn left onto Travis WyTurn right onto SILAS StDestination will be on the right
Exterior: Block
Flood Zone Code: x
Flooring: Luxury Vinyl, Vinyl
Foundation: Slab
Garage Dimensions: 19x20
HOA Fee: 250/ Quarterly
HOA Y/N: Yes
Home Warranty Y/N: No
Listing Terms: Cash, Conventional, FHA, VA Loan
Lot Dimensions: 0.14
Model: Begonia
Other Equipment: Irrigation Equipment
Ownership: Fee Simple
Pets Allowed: Breed Restrictions, Cats OK, Dogs OK, Yes
Pets Restrictions: VERIFY PET RESTRICTIONS, IF ANY, DIRECTLY WITH HOA
Property Attached Y/N: No
Property Sub-Type: Single Family Residence
Sewer: Public Sewer
Showing Instructions: Combination Lock Box, Lockbox, ShowingTime
Special Sale Provisions: None
Utilities: Cable Available, Public
Water: Public
Water Access Y/N: No
Windows: Blinds
Room Sizes
Kitchen: 11x13
Living Room: 18x20
Primary Bedroom: 13x15
Listed By / Shown By
Listed By
Agency Name: EXP REALTY LLC
Agency Contact: 888-883-8509
Shown By
Agency Title: Florida Executive Realty
Agency Phone: 813-908-8500

Estimate Your Payment
Estimated Payment
$ 1,196.50 per month $756.67 Principal & Interest $340.67 Property Tax $99.16 Homeowner's Insurance
1082 Silas Street | MLS# O6447163
This single family home located at 1082 Silas Street, Haines City, FL 33844 is currently listed for sale with an asking price of $339,990. This property was built in 2024 and has 3 bedrooms and 2 full baths with 1486 sq. ft. Silas Street is located in the GRACELYN GROVE subdivision. Search GRACELYN GROVE real estate on www.floridaexecutiverealty.com today.