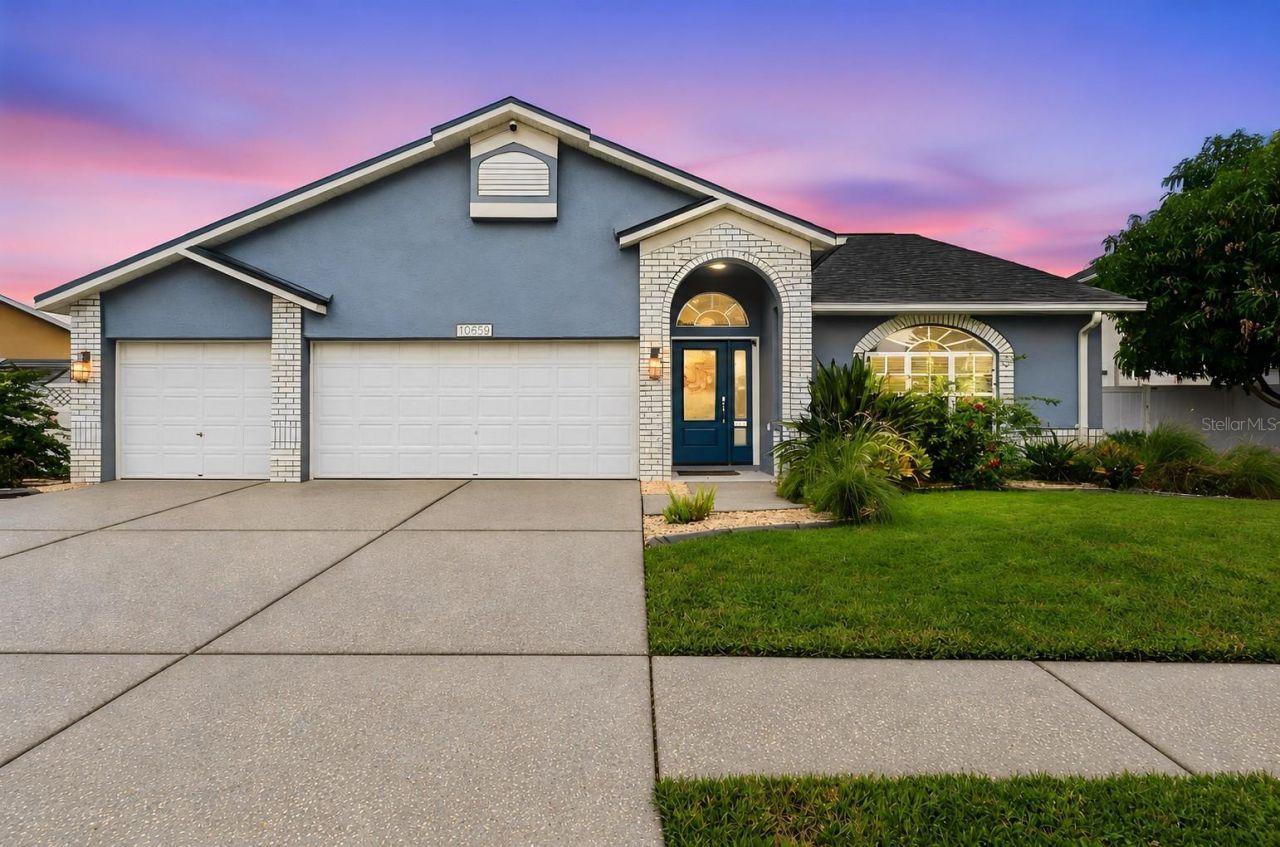

BEDS3
BATHS2 full
SQUARE FEET2,015
MLS#TB8555718
STATUSActive
PROPERTY TYPEResidential - Single Family
SUBDIVISIONSUMMERFIELD VILLAGE 1 TR 7
Property Description
ASSUMABLE VA LOAN AVAILABLE! Enjoy golf course views and no rear neighbors from this updated pool home in Summerfield. Vaulted ceilings, engineered wood floors, and a wood-burning fireplace complement the open layout. The upgraded kitchen features light cabinetry, an oversized quartz island, and stainless steel appliances. A flex room with sliding barn doors offers space for an office, media room, or additional living area.The private primary suite includes a custom walk-in closet and an updated bathroom with a glass-enclosed shower and double vanity. Outside, the spacious screened lanai features a pool, spa, covered seating area, and outdoor kitchen setup overlooking the fairway. A fenced side yard and storage shed add convenience.Highlights include a new roof, full home repipe, new pool heater, impact-rated slider, and an insulated three-car garage with its own split AC system. LOW HOA and NO CDD! Summerfield amenities include two community pools, fitness facilities, an indoor basketball gym, tennis courts, a dog park, and playground. Convenient to shopping, dining, and I-75.
Property Features
Property Type: Residential - Single Family
Cooling: Central Air
Garage: 3 car attached
Heating: Central
Lot Size: 0.17 Acres
Roof Type: Shingle
Stories: 1.0
Taxes: $710
Year Built: 1996
Amenities
Ceiling Fans(s)
Eat-in Kitchen
High Ceilings
Kitchen/Family Room Combo
Open Floorplan
Solid Wood Cabinets
Stone Counters
Thermostat
Walk-In Closet(s)
Dog Run
Feature Descriptions
Appliances: Dishwasher, Dryer, Microwave, Range, Range Hood, Refrigerator, Washer
Community Features: Deed Restrictions, Fitness Center, Golf Carts OK, Golf, Playground, Pool, Sidewalks, Tennis Court(s)
Days on Site: 3
Directions: From I-75 and Big Bend Rd. Go East on Big Bend Rd. Left on Summerfield Blvd. Left on Sailbrooke Dr. Left on Sailbrooke Dr.(It is a loop). House will be to your Left.
Exterior: Block, Stucco
Flood Zone Code: X
Flooring: Hardwood, Tile
Foundation: Slab
HOA Fee: 142/ Quarterly
HOA Y/N: Yes
Home Warranty Y/N: No
Listing Terms: Assumable, Cash, Conventional, FHA, VA Loan
Lot Dimensions: 0.17
Other Equipment: Irrigation Equipment
Ownership: Fee Simple
Patio/Porch: Covered, Enclosed, Screened
Pets Allowed: Yes
Pool: In Ground
Property Attached Y/N: No
Property Sub-Type: Single Family Residence
Sewer: Public Sewer
Showing Instructions: Supra Lock Box, Appointment Only, ShowingTime
Spa: Heated
Special Sale Provisions: None
Swimming Pool: Yes
Utilities: BB/HS Internet Available, Electricity Connected, Water Connected
Water: Public
Water Access Y/N: No
Zoning: PD
Room Sizes
Primary Bedroom: 14x22
Bedroom 2: 11x14
Bedroom 3: 10x12
Kitchen: 11x21
Foyer: 5x12
Living Room: 15x15
Dining Room: 11x12
Family Room: 14x21
Local Schools
High School: East Bay-HB
Middle School: Eisenhower-HB
Elementary School: Summerfield Crossing Elementary
Listed By / Shown By
Listed By
Agency Name: RE/MAX REALTY UNLIMITED
Agency Contact: 813-684-0016
Shown By
Agency Title: Florida Executive Realty
Agency Phone: 813-908-8500

Estimate Your Payment
Estimated Payment
$ 1,254.85 per month $1,057.14 Principal & Interest $59.17 Property Tax $138.54 Homeowner's Insurance
10810 Sailbrooke Drive | MLS# TB8555718
This single family home located at 10810 Sailbrooke Drive , Riverview, FL 33579 is currently listed for sale with an asking price of $475,000. This property was built in 1996 and has 3 bedrooms and 2 full baths with 2015 sq. ft. Sailbrooke Drive is located in the SUMMERFIELD VILLAGE 1 TR 7 subdivision. Search SUMMERFIELD VILLAGE 1 TR 7 real estate on www.floridaexecutiverealty.com today.