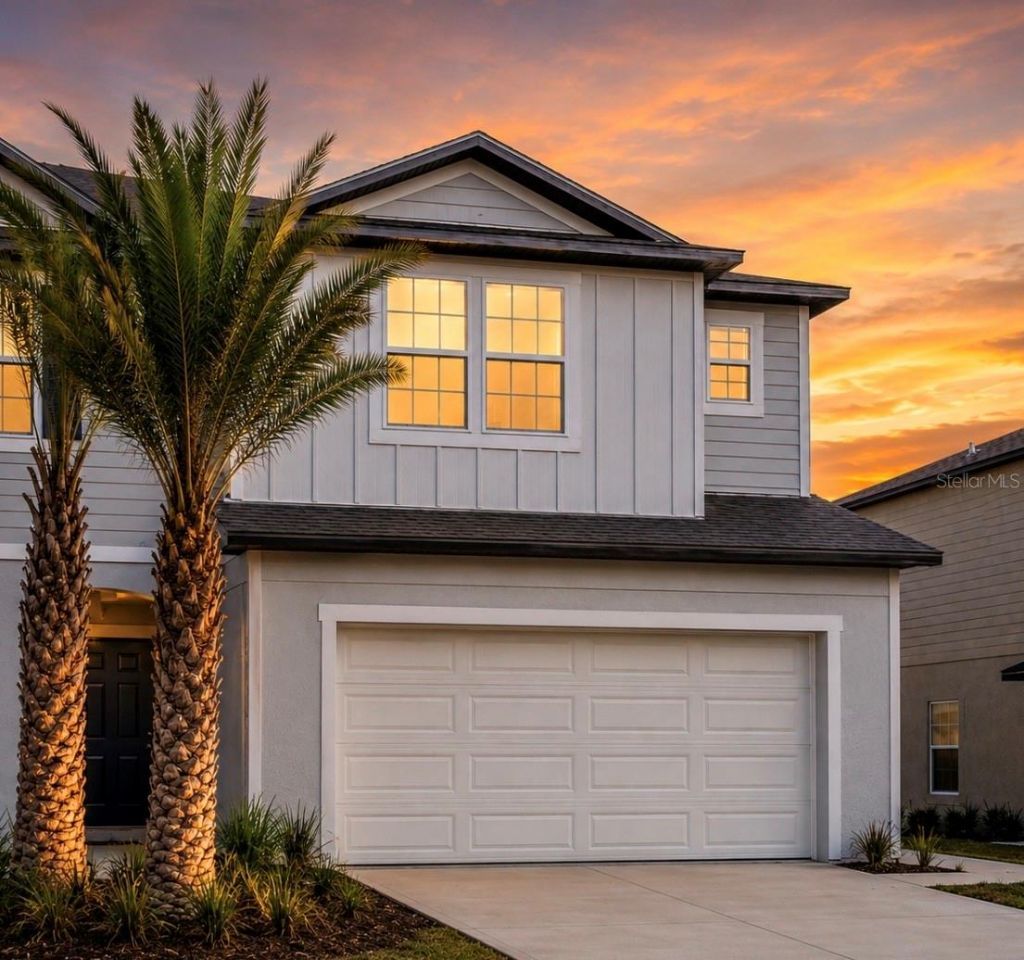

BEDS3
BATHS2 full 1 partial
SQUARE FEET1,674
MLS#O6412844
STATUSActive
PROPERTY TYPERental - Townhouse
SUBDIVISIONMIRADA TOWNHOMES
Property Description
Welcome to Mirada Lagoon! This beautiful 3-bedroom, 2.5-bath townhome offers a spacious open-concept layout with a 2-car garage and modern finishes throughout. The kitchen features ample cabinet space, a large island, and stainless-steel appliances, perfect for everyday living and entertaining. The primary suite includes a walk-in closet and private bath, while two additional bedrooms provide flexibility for family, guests, or a home office. Enjoy the convenience of included high-speed internet and cable service. Located in the highly desirable Mirada community with access to the famous crystal lagoon, resort-style amenities, walking trails, playgrounds, and more. Conveniently located near I-75, shopping, dining, schools, and medical facilities. Move-in ready!
Property Features
Property Type: Rental - Townhouse
Cooling: Central Air
Garage: 2 car attached
Heating: Central, Electric
Lot Size: 0.08 Acres
Year Built: 2024
Amenities
Walk-In Closet(s)
Sliding Doors
Feature Descriptions
Additional Rooms: Great Room, Inside Utility
Appliances: Dishwasher, Disposal, Range, Refrigerator
Community Features: Clubhouse, Dog Park, Golf, Playground, Pool
Days on Site: 14
Directions: From I-75, take Exit 279 (State Road 54) and head east. Turn left onto Mirada Blvd and continue into the community. Proceed to Ironwood Tree Way and turn onto Ironwood Tree Way. Property will be on your right at 10765 Ironwood Tree Way, San Antonio, FL 33
Flooring: Carpet, Ceramic Tile
Garage Dimensions: 20x20
HOA Y/N: Yes
Home Warranty Y/N: No
Lot: Paved
Lot Dimensions: 0.08
Pets Allowed: Yes
Property Attached Y/N: No
Property Sub-Type: Townhouse
Sewer: Public Sewer
Showing Instructions: Listing Agent Must Accompany, Lockbox
Utilities: Cable Available
Water: Public
Water Access Y/N: No
Windows: Blinds, Thermal Windows
Room Sizes
Primary Bedroom: 16x14
Bedroom 2: 12x12
Bedroom 3: 11x11
Kitchen: 15x14
Great Room: 16x14
Listed By / Shown By
Listed By
Agency Name: RELATED GENERAL REALTY, LLC.
Agency Contact: 305-932-6365
Shown By
Agency Title: Florida Executive Realty
Agency Phone: 813-908-8500

10765 Ironwood Tree Way | MLS# O6412844
This property located at 10765 Ironwood Tree Way , San Antonio, FL 33576 is currently listed for rent with an asking price of $2,300 / Monthly. Search San Antonio real estate on www.floridaexecutiverealty.com today.