
BEDS3
BATHS2 full 1 partial
SQUARE FEET1,484
MLS#P4939468
STATUSActive
PROPERTY TYPEResidential - Single Family
SUBDIVISIONMINTO PLANTATION-1 135-35 B
Property Description
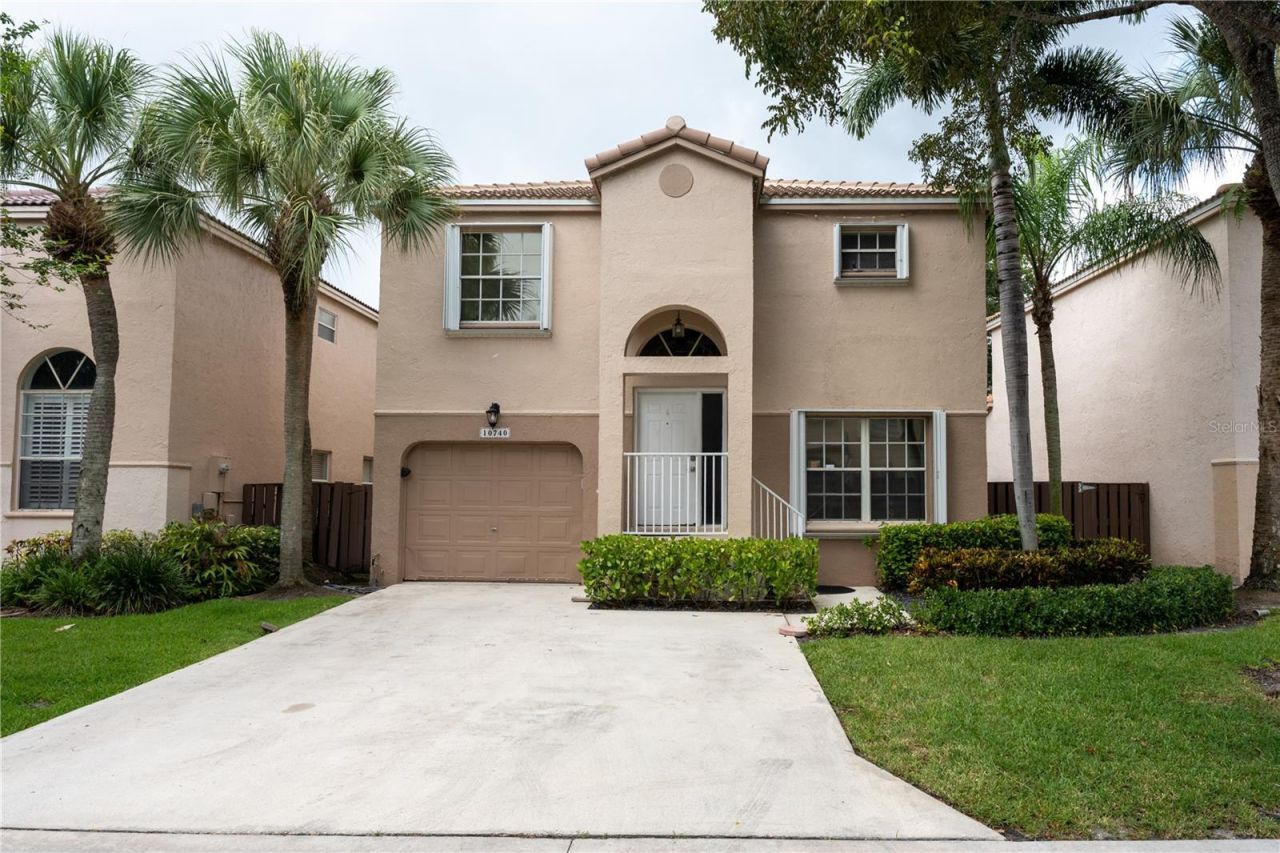
Make yourself at home in this Completely remodeled custom built and move-in ready beautiful 3-bedroom home, 2.5-baths, located in the highly sought-after Fountain Springs community in Plantation. This home features a stunning new kitchen with stainless steel high end appliances, hurricane shutters, a covered garage, and a fully fenced backyard-perfect for relaxing or entertaining.Residents enjoy access to an exceptional private community pool, activity center, and reservable gathering spaces, making it easy to host birthday parties, celebrations, and other private events.Ideally situated just 5 minutes from Sawgrass Mills Mall and only 15 minutes from Fort Lauderdale and the Fort Lauderdale-Hollywood International Airport, this home offers the perfect combination of comfort, convenience, and location. Don't miss this beautifully updated home in one of Plantation's most finest communities!
Property Features
Property Type: Residential - Single Family
Cooling: Central Air
Fenced: Yes
Garage: 1 car attached
Heating: Central
Home Style: Contemporary
Lot Size: 0.07 Acres
Roof Type: Tile
Stories: 2.0
Taxes: $4,727
Year Built: 1992
Amenities
Eat-in Kitchen
L Dining
Living Room/Dining Room Combo
Open Floorplan
PrimaryBedroom Upstairs
Window Treatments
Hurricane Shutters
Private Yard
Feature Descriptions
Additional Rooms: Attic
Appliances: Convection Oven, Cooktop, Dishwasher, Disposal, Dryer, Electric Water Heater, Exhaust Fan, Freezer, Ice Maker, Microwave, Range Hood, Refrigerator, Washer, Wine Refrigerator
Association Amenities: Clubhouse, Maintenance, Playground, Pool, Recreation Facilities, Tennis Court(s)
Community Features: Association Recreation - Lease, Park, Pool, Street Lights
Days on Site: 29
Directions: Take Florida's Turnpike or I-95 to the Sunrise Blvd exit. Head West on FL 838 W/W Sunrise Blvd. Turn left (south) onto N Nob Hill Road or use NW 106th Avenue to enter the neighborhood area. Turn on Fountain Springs Way to navigate inside the the subdivisi
Exterior: Cement Siding
Fencing: Wood
Fireplace: Primary Bedroom
Flood Zone Code: X500
Flooring: Ceramic Tile, Hardwood
Foundation: Slab
HOA Fee: 270/ Quarterly
HOA Y/N: Yes
Home Warranty Y/N: No
Listing Terms: Cash, Conventional, FHA, VA Loan
Lot Dimensions: 0.07
Other Equipment: Private Yard
Ownership: Fee Simple
Parking: Curb Parking, Driveway, Garage Door Opener, Guest
Parking Notes: Curb Parking, Driveway, Garage Door Opener, Guest
Patio/Porch: Patio
Pets Allowed: Cats OK, Dogs OK
Pets Restrictions: Read in bylaws any pet restrictions in size
Property Attached Y/N: No
Property Sub-Type: Single Family Residence
Security: Security System
Senior Community: Yes
Sewer: Public Sewer
Showing Instructions: ShowingTime
Special Sale Provisions: None
Utilities: Cable Connected, Electricity Connected, Sewer Available, Water Connected
Water: Public
Water Access Y/N: No
Windows: Blinds, Shutters
Zoning: PRD-9.4Q
Listed By / Shown By
Listed By
Agency Name: KB REALTY TEAM LLC
Agency Contact: 813-434-7013
Shown By
Agency Title: Florida Executive Realty
Agency Phone: 813-908-8500

Estimate Your Payment
Estimated Payment
$ 1,891.67 per month $1,324.21 Principal & Interest $393.92 Property Tax $173.54 Homeowner's Insurance
10740 NW 12th Manor | MLS# P4939468
This single family home located at 10740 NW 12th Manor, Plantation, FL 33322 is currently listed for sale with an asking price of $595,000. This property was built in 1992 and has 3 bedrooms and 2 full and 1 partial baths with 1484 sq. ft. NW 12th Manor is located in the MINTO PLANTATION-1 135-35 B subdivision. Search MINTO PLANTATION-1 135-35 B real estate on www.floridaexecutiverealty.com today.