
BEDS4
BATHS3 full
SQUARE FEET2,214
MLS#O6432184
STATUSActive
PROPERTY TYPEResidential - Single Family
SUBDIVISIONK-BAR RANCH PARCEL G
Property Description
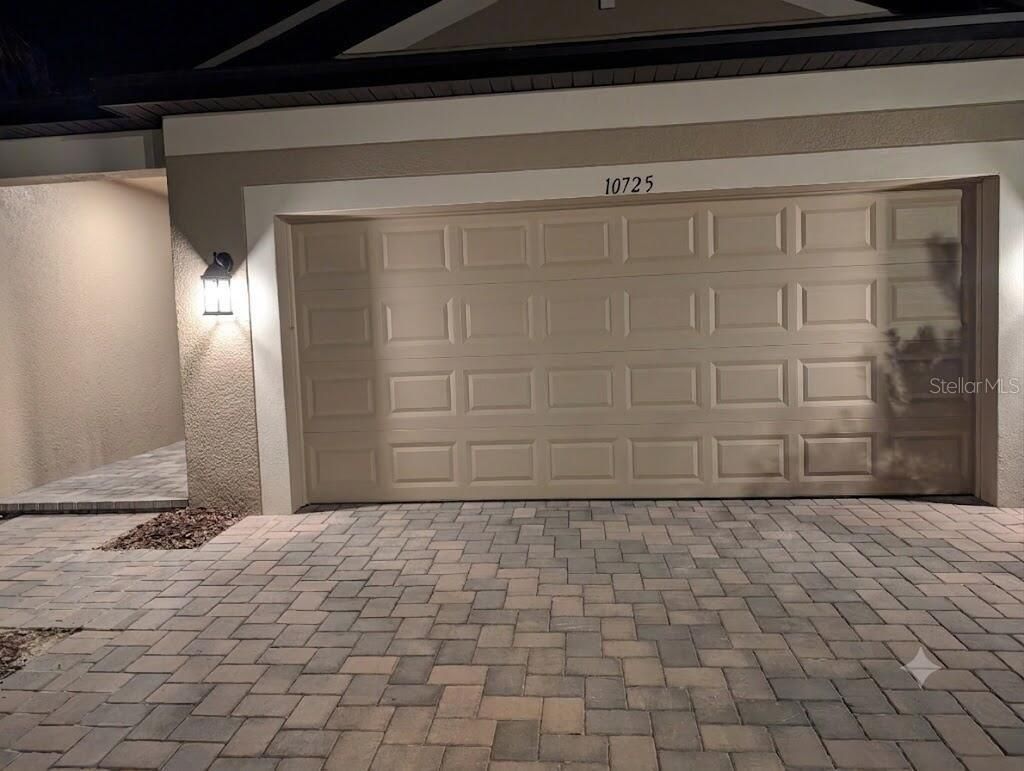
Welcome to 10725 New Morning Dr, a charming house located in the vibrant city of Tampa, FL. This property accords an inviting atmosphere with its well-maintained exterior and landscaped surroundings. The architectural design showcases a harmonious blend of traditional elements with modern touches, making it a standout in the neighborhood. As you approach, you'll notice the spacious driveway leading to an attached garage, providing ample parking space. The exterior features a combination of brick and siding, offering both durability and aesthetic appeal. The front entrance is framed by tasteful landscaping, creating a warm welcome. Inside, the layout is thoughtfully designed to maximize space and comfort. Large windows allow natural light to fill the rooms, creating a bright and airy ambiance. The living areas are well-proportioned, offering plenty of room for relaxation and entertainment. This house is a wonderful opportunity to enjoy the best of Tampa living.
Property Features
Property Type: Residential - Single Family
Cooling: Central Air
Garage: 2 car attached
Heating: Central, Electric
Lot Size: 0.15 Acres
Roof Type: Shingle
Stories: 1.0
Taxes: $6,341
Year Built: 2024
Amenities
Primary Bedroom Main Floor
Thermostat
Tray Ceiling(s)
Sidewalk
Feature Descriptions
Appliances: Dishwasher, Microwave, Range
Days on Site: 3
Directions: Drive west on Cross Creek Bld. Make a left U-turn to stay on Cross Creek Bld, if permitted. Left to Kinnan St. Right to K-Bar Ranch Parkway. Left to Gilded Woods Lane. Right to New Morning Drive.
Exterior: Block, Concrete, Stucco
Flood Zone Code: AE
Flooring: Carpet, Tile
Foundation: Block, Slab
HOA Fee: 240/ Annually
HOA Y/N: Yes
Home Warranty Y/N: No
Listing Terms: Cash, Conventional, FHA, Other, VA Loan
Lot Dimensions: 0.15
Ownership: Fee Simple
Pets Allowed: Yes
Property Attached Y/N: No
Property Sub-Type: Single Family Residence
Sewer: Public Sewer
Showing Instructions: Call Owner, See Remarks
Special Sale Provisions: None
Utilities: Electricity Connected, Sewer Connected, Water Connected
Water: Public
Water Access Y/N: No
Water View: Pond
Zoning: PD-A
Local Schools
High School: Wharton-HB
Middle School: Benito-HB
Elementary School: Pride-HB
Listed By / Shown By
Listed By
Agency Name: BEYCOME OF FLORIDA LLC
Agency Contact: 844-239-2663
Shown By
Agency Title: Florida Executive Realty
Agency Phone: 813-908-8500

Estimate Your Payment
Estimated Payment
$ 1,938.07 per month $1,246.32 Principal & Interest $528.42 Property Tax $163.33 Homeowner's Insurance
10725 New Morning Drive | MLS# O6432184
This single family home located at 10725 New Morning Drive, Tampa, FL 33647 is currently listed for sale with an asking price of $560,000. This property was built in 2024 and has 4 bedrooms and 3 full baths with 2214 sq. ft. New Morning Drive is located in the K-BAR RANCH PARCEL G subdivision. Search K-BAR RANCH PARCEL G real estate on www.floridaexecutiverealty.com today.