
BEDS3
BATHS3 full 1 partial
SQUARE FEET2,744
MLS#R4912172
STATUSActive
PROPERTY TYPEResidential - Single Family
SUBDIVISIONRUBY LAKE
Property Description
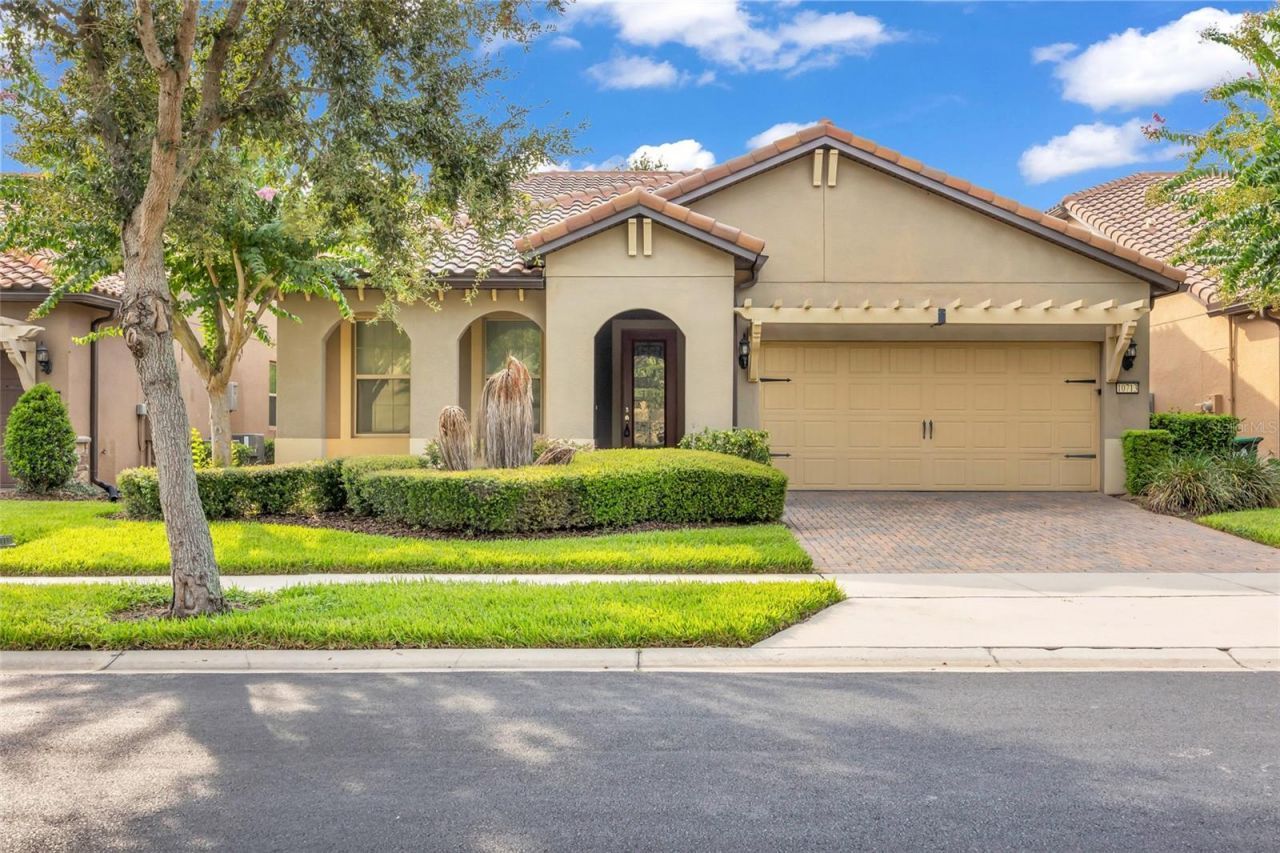
Located in O-Town West/Dr. Phillips area, this Three Bedroom, Three and one-half bath plus a study is located within the Gated Ruby Lake Community. The Kitchen features quartz countertops, counter height bar, white cabinetry, stainless steel appliances with gas cook top and oven, eat-in space overlooking the backyard. The kitchen opens to the family room with access to the screened and paved porch. The primary bedroom is on the first floor, the bathroom with dual sinks, walk in shower and large walk-in closet with storage space. Upstairs a loft that could be a theater room, game room, playroom or extra living space, also a bedroom and bath. The two car garage is equipped with a level 2 Tesla EV Charger. Amenities include a resort-style pool, splash pad, fitness center, tennis and pickleball court, pavilion, party room, lakeside fire pit, and a community dock and pier for views of Disney's fireworks.
Property Features
Property Type: Residential - Single Family
Cooling: Central Air
Heating: Electric
Home Style: Mediterranean
Lot Size: 0.14 Acres
Roof Type: Tile
Stories: 2.0
Taxes: $11,668
Year Built: 2017
Amenities
Ceiling Fans(s)
Crown Molding
Eat-in Kitchen
Kitchen/Family Room Combo
Open Floorplan
Primary Bedroom Main Floor
Split Bedroom
Walk-In Closet(s)
Lighting
Sidewalk
Feature Descriptions
Additional Rooms: Den/Library/Office
Appliances: Dishwasher, Disposal, Microwave, Range, Refrigerator, Tankless Water Heater
Association Amenities: Clubhouse, Fitness Center, Gated, Pickleball Court(s), Pool, Tennis Court(s)
Community Features: Clubhouse, Fitness Center, Gated Community - No Guard, Pool, Tennis Court(s), Street Lights
Directions: Apopka Vineland to Daryl Carter Parkway, Right on Palm Lake, Right into Ruby Lake (envera system) Right on Lemon Lake, Right on Berry Creek Rd., house is on the left.
Exterior: Block, Concrete, Stucco
Flood Zone Code: X
Flooring: Carpet, Hardwood, Tile
Foundation: Slab
Garage Dimensions: 25x16
HOA Fee: 351.59/ Monthly
HOA Y/N: Yes
Home Warranty Y/N: No
Listing Terms: Cash, Conventional, FHA, VA Loan
Lot: Sidewalk, Paved
Lot Dimensions: 0.14
Ownership: Fee Simple
Parking: Driveway, Electric Vehicle Charging Station(s), Garage Door Opener, On Street
Parking Notes: Driveway, Electric Vehicle Charging Station(s), Gara
Patio/Porch: Porch, Rear Porch, Screened
Pets Allowed: Yes
Pets Restrictions: Buyer to verify pet restrictions with the HOA.
Property Attached Y/N: No
Property Sub-Type: Single Family Residence
Sewer: Public Sewer
Showing Instructions: ShowingTime
Special Sale Provisions: None
Utilities: Electricity Connected, Natural Gas Connected, Public, Sewer Connected, Underground Utilities, Water Connected
Vegetation: Mature Landscaping, Trees/Landscaped
Water: Public
Water Access Y/N: No
Zoning: P-D
Room Sizes
Living Room: 15.5x25.5
Kitchen: 9.5x16
Dining Room: 10x8
Primary Bedroom: 12.5x15.5
Primary Bathroom: 12.5x14.5
Bedroom 2: 12.5x12.5
Office: 11.5x9.5
Bedroom 3: 11x11
Loft: 26.5x16.5
Local Schools
High School: Lake Buena Vista High School
Middle School: Southwest Middle
Elementary School: Sand Lake Elem
Listed By / Shown By
Listed By
Agency Name: SIMS REALTY LLC
Agency Contact: 407-489-3300
Shown By
Agency Title: Florida Executive Realty
Agency Phone: 813-908-8500

Estimate Your Payment
Estimated Payment
$ 3,487.05 per month $2,223.34 Principal & Interest $972.33 Property Tax $291.38 Homeowner's Insurance
10713 Berry Creek Road | MLS# R4912172
This single family home located at 10713 Berry Creek Road , Orlando, FL 32836 is currently listed for sale with an asking price of $999,000. This property was built in 2017 and has 3 bedrooms and 3 full and 1 partial baths with 2744 sq. ft. Berry Creek Road is located in the RUBY LAKE subdivision. Search RUBY LAKE real estate on www.floridaexecutiverealty.com today.