
BEDS4
BATHS3 full
SQUARE FEET2,707
MLS#TB8551522
STATUSPending
PROPERTY TYPEResidential - Single Family
SUBDIVISIONVENTANA GRVS
Property Description
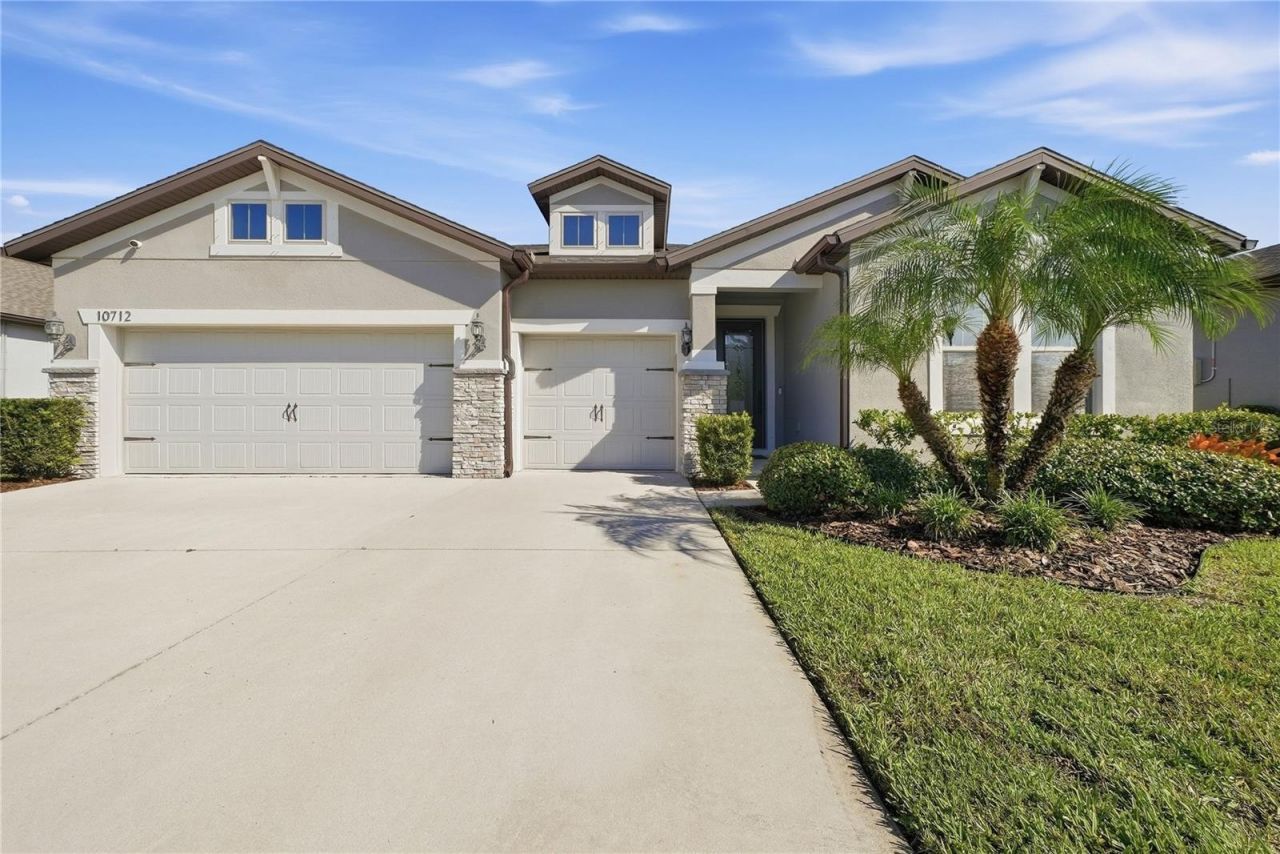
Under contract-accepting backup offers. Experience comfortable Florida living in this beautifully maintained one-story waterfront home in Riverview's Ventana community. Designed for easy everyday living and effortless entertaining, this spacious 4-bedroom, 3-bath home offers an open layout, generous living spaces, and a peaceful pond-front setting. A spacious 3-car garage with room for vehicles, recreation equipment, storage, or hobbies. Inside, the open-concept design creates a natural flow between the kitchen, dining area, and gathering spaces-making it easy to stay connected whether you're hosting guests or enjoying a quiet evening at home. Crown molding adds an elevated finishing touch throughout key living areas, while the thoughtfully designed floor plan provides comfortable separation between bedrooms and living spaces. The Kitchen is spacious with a grand walk-in pantry. The primary suite offers a private retreat with an upgraded bathroom and a large walk-in closet with abundant storage. Step outside to the screened lanai and enjoy the tranquil waterfront backdrop-a relaxing extension of the living space and a great spot for morning coffee, outdoor dining, or unwinding at the end of the day. The beautiful Ventana community is located just 15 miles to downtown Tampa and 22 miles to Tampa Airport. Don't miss this opportunity - schedule today!
Property Features
Property Type: Residential - Single Family
Cooling: Central Air
Fenced: Yes
Garage: 3 car attached
Heating: Electric
Home Style: Contemporary
Lot Size: 0.17 Acres
Roof Type: Shingle
Stories: 1.0
Taxes: $11,788
Year Built: 2020
Amenities
Built-in Features
Ceiling Fans(s)
Crown Molding
Eat-in Kitchen
High Ceilings
In Wall Pest System
Kitchen/Family Room Combo
Living Room/Dining Room Combo
Open Floorplan
Primary Bedroom Main Floor
Thermostat
Tray Ceiling(s)
Walk-In Closet(s)
Window Treatments
Rain Gutters
Sidewalk
Feature Descriptions
Appliances: Built-In Oven, Convection Oven, Cooktop, Dishwasher, Disposal, Microwave, Range Hood, Refrigerator, Washer, Water Filtration System
Association Amenities: Clubhouse, Lobby Key Required, Park, Pickleball Court(s), Playground, Pool
Builder: Pulte
Community Features: Clubhouse, Community Mailbox, Deed Restrictions, Playground, Pool, Sidewalks, Street Lights
Days on Site: 19
Directions: South on Hwy 301, Right at Cone Grove Rd, Left at Ventana Groves Blvd, Left at Cakebread Ln, Right at Green Harvest Dr
Exterior: Block, Stone, Stucco
Fencing: Fenced, Vinyl
Flood Zone Code: X
Flooring: Carpet, Vinyl
Foundation: Block, Slab
Frontage Pond: 20
Garage Dimensions: 28x23
HOA Fee: 107/ Annually
HOA Y/N: Yes
Home Warranty Y/N: No
Listing Terms: Cash, Conventional, FHA, VA Loan
Lot: Sidewalk, Paved
Lot Dimensions: 0.17
Model: Dockside
Number of Pets: 2
Other Equipment: Irrigation Equipment
Ownership: Fee Simple
Parking: Driveway, Garage Door Opener
Parking Notes: Driveway, Garage Door Opener
Patio/Porch: Covered, Patio, Screened
Pets Allowed: Cats OK, Dogs OK
Pets Restrictions: Verify with HOA
Property Attached Y/N: No
Property Sub-Type: Single Family Residence
Security: Security System, Security System Owned, Smoke Detector(s)
Sewer: Public Sewer
Showing Instructions: Supra Lock Box, Appointment Only, ShowingTime
Special Sale Provisions: None
Utilities: BB/HS Internet Available, Cable Available, Electricity Connected, Phone Available, Public, Sewer Connected, Sprinkler Meter, Underground Utilities, Water Connected
Water: Public
Water Access Y/N: No
Waterfront Features: Pond
Water View: Pond
Windows: Blinds, Rods
Zoning: PD
Room Sizes
Living Room: 15.2x21.6
Dining Room: 15.2x19.3
Kitchen: 15x21.6
Bathroom 4: 13.1x10.11
Bathroom 3: 9.7x10
Bedroom 2: 13x11
Primary Bedroom: 13x14
Listed By / Shown By
Listed By
Agency Name: LPT REALTY, LLC
Agency Contact: 877-366-2213
Shown By
Agency Title: Florida Executive Realty
Agency Phone: 813-908-8500

Estimate Your Payment
Estimated Payment
$ 2,263.61 per month $1,132.81 Principal & Interest $982.33 Property Tax $148.46 Homeowner's Insurance
10712 Green Harvest Drive | MLS# TB8551522
This single family home located at 10712 Green Harvest Drive, Riverview, FL 33578 is currently listed for sale with an asking price of $509,000. This property was built in 2020 and has 4 bedrooms and 3 full baths with 2707 sq. ft. Green Harvest Drive is located in the VENTANA GRVS subdivision. Search VENTANA GRVS real estate on www.floridaexecutiverealty.com today.