
BEDS3
BATHS3 full
SQUARE FEET2,688
MLS#TB8539579
STATUSPending
PROPERTY TYPEResidential - Single Family
SUBDIVISIONTWIN BRANCH ACRES
Property Description
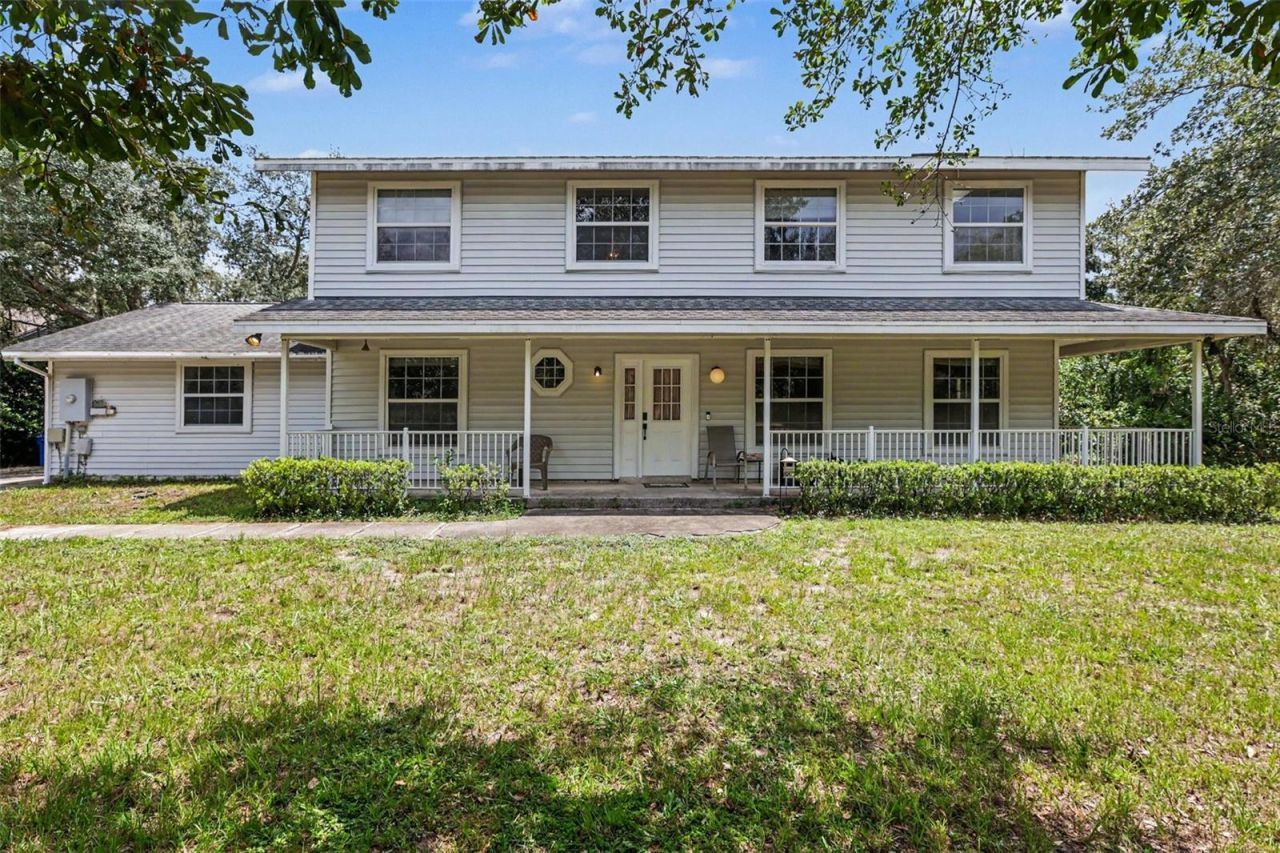
Welcome to this spacious two-story home situated on an impressive 1.24-acre lot, offering plenty of room to enjoy both indoor and outdoor living. Located in a quiet neighborhood, the property features a welcoming covered front porch, an open and spacious interior, and plenty of natural light throughout. The main living area is highlighted by soaring ceilings and a striking stone fireplace, while the kitchen offers generous cabinet and counter space with a center island. Multiple living and dining spaces provide flexibility for entertaining, relaxing, or creating a home office.Step outside to your own private retreat featuring a screened-in swimming pool and an expansive backyard surrounded by mature trees. With over an acre of land, there is abundant outdoor space to enjoy, entertain, or make your own. Conveniently located close to shopping, dining, and entertainment, this property combines space, privacy, and accessibility in one unique setting. Come see everything this home and its 1.24-acre lot have to offer!
Property Features
Property Type: Residential - Single Family
Cooling: Central Air
Garage: 2 car attached
Heating: Central, Electric
Lot Size: 1.24 Acres
Roof Type: Shingle
Stories: 2.0
Taxes: $4,590
Year Built: 1988
Amenities
Built-in Features
Eat-in Kitchen
High Ceilings
Open Floorplan
PrimaryBedroom Upstairs
Thermostat
Walk-In Closet(s)
Balcony
Lighting
Sliding Doors
Feature Descriptions
Appliances: Cooktop, Dryer, Electric Water Heater, Range, Refrigerator, Washer
Days on Site: 5
Directions: Linebaugh Avenue south left on Twin Branch Acres Road left onto Rawhide left onto Gallop to the home
Exterior: Vinyl Siding
Flood Zone Code: AE
Flooring: Vinyl
Foundation: Slab
HOA Fee: 175/ Annually
HOA Y/N: Yes
Home Warranty Y/N: No
Lot Dimensions: 1.24
Ownership: Fee Simple
Pets Allowed: Yes
Pool: In Ground
Property Attached Y/N: No
Property Sub-Type: Single Family Residence
Sewer: Public Sewer
Showing Instructions: Lockbox, ShowingTime
Special Sale Provisions: None
Swimming Pool: Yes
Utilities: Electricity Connected, Water Connected
Water: Public
Water Access Y/N: No
Windows: Skylight(s)
Zoning: ASC-1
Local Schools
High School: Alonso-HB
Middle School: Farnell-HB
Elementary School: Deer Park Elem-HB
Listed By / Shown By
Listed By
Agency Name: MARK SPAIN REAL ESTATE
Agency Contact: 855-299-7653
Shown By
Agency Title: Florida Executive Realty
Agency Phone: 813-908-8500

Estimate Your Payment
Estimated Payment
$ 2,144.56 per month $1,557.90 Principal & Interest $382.50 Property Tax $204.17 Homeowner's Insurance
10703 Gallop Place | MLS# TB8539579
This single family home located at 10703 Gallop Place, Tampa, FL 33626 is currently listed for sale with an asking price of $700,000. This property was built in 1988 and has 3 bedrooms and 3 full baths with 2688 sq. ft. Gallop Place is located in the TWIN BRANCH ACRES subdivision. Search TWIN BRANCH ACRES real estate on www.floridaexecutiverealty.com today.