
BEDS4
BATHS2 full
SQUARE FEET1,842
MLS#O6424994
STATUSActive
PROPERTY TYPERental - Single Family
SUBDIVISIONCOUNTRY CLUB VILLAGE
Property Description
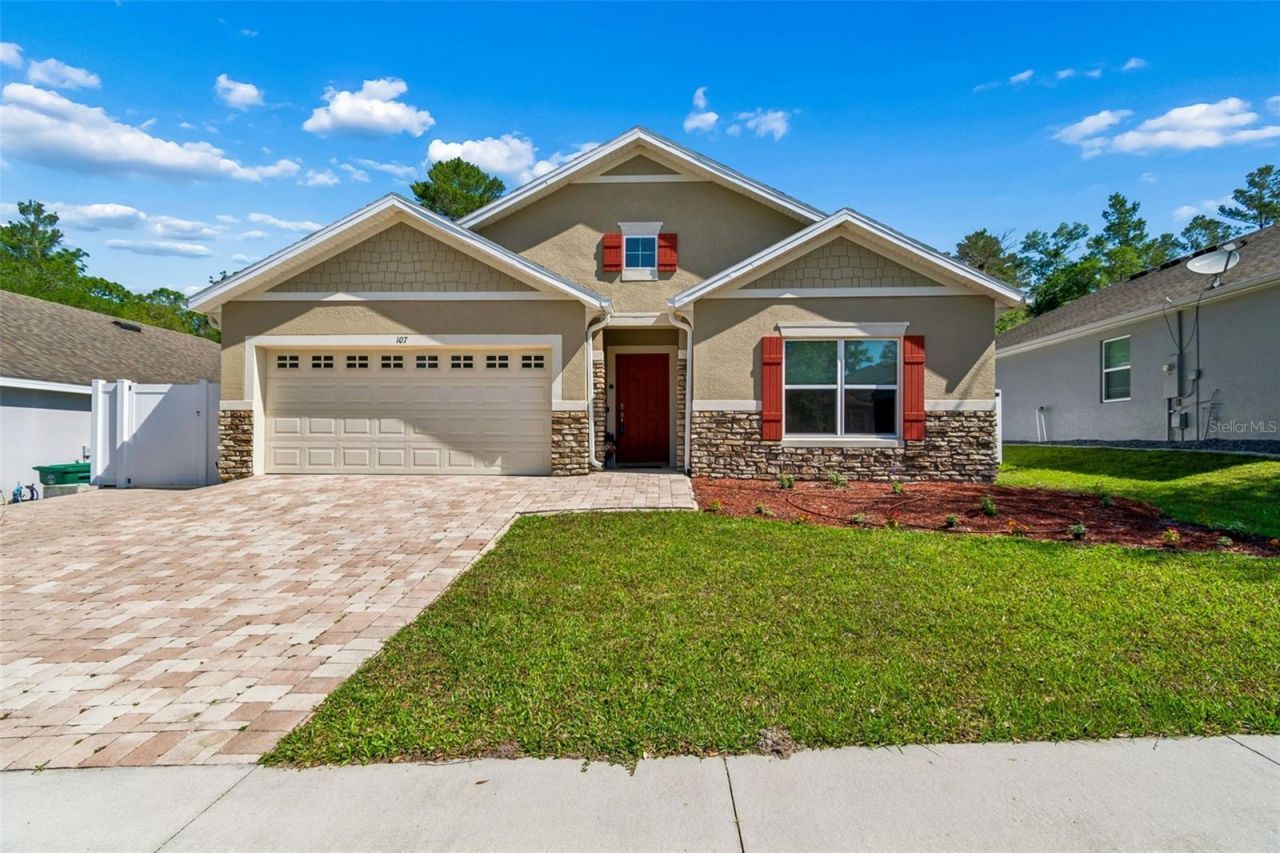
Welcome to this beautiful Florida Contemporary home located in the Country Club Village in Deland. This home has been meticulously maintained and shows pride of ownership. This home features 4 Bedrooms - 2 Baths with a 3-way split plan configuration, perfect for today's lifestyle. The spacious entry flows into the center of the home featuring a beautiful Kitchen with an expansive island, overlooking the dining and living areas, Stainless Steel Appliances, Quartz Solid Surface Counter Tops and an Oversized Pantry. This home features two bedrooms and a full bath in the front of the home, an additional bedroom in the center of the home, perfect for an office or a den and the primary suite located in the rear of the home overlooking the beautiful paver patio. The Primary suite features a double vanity, tile walk-in shower, an expansive walk-in closet and oversized linen closet. This home also features a spacious Covered and Screened Patio, overlooking a professionally installed paver patio ideal for outdoor dining, grilling and relaxed gatherings. In addition, this home features a comfortably sized 2-Car Garage with plenty of parking in the Brick Paver Driveway. Enjoy the Low- maintenance finishes, abundant natural light, and thoughtful separation of guest and private spaces make this home comfortable and perfect for todays lifestyle. Call today to schedule your private viewing!
Property Features
Property Type: Rental - Single Family
Cooling: Central Air
Garage: 2 car attached
Heating: Central, Electric
Lot Size: 0.17 Acres
Year Built: 2018
Amenities
Ceiling Fans(s)
Split Bedroom
Feature Descriptions
Appliances: Dishwasher, Dryer, Microwave, Range, Refrigerator, Washer
Directions: From Woodland Blvd, East on Golf Club Dr. veer left onto Barrington Dr., turn left onto Candela, right on Park Hurst
Fencing: Fenced
Flood Zone Code: X
Flooring: Luxury Vinyl, Tile
HOA Y/N: Yes
Home Warranty Y/N: No
Lot Dimensions: 0.17
Number of Pets: 2
Other Equipment: Irrigation Equipment
Patio/Porch: Rear Porch, Screened
Pets Allowed: Size Limit, Yes
Pets Restrictions: TO BE CONSIDERED ON A CASE BY CASE BASIS. NO AGRESSIVE OR EXOTIC BREEDS ALLOWS. RENTERS INSURANCE REQUIRED
Pets Size: Small (16-35 Lbs.)
Pets Weight (Max): 35
Property Attached Y/N: No
Property Sub-Type: Single Family Residence
Sewer: Public Sewer
Showing Instructions: ShowingTime
Utilities: Public
Water: Public
Water Access Y/N: No
Windows: Blinds
Room Sizes
Primary Bedroom: 15x12
Bedroom 2: 10x11.5
Bedroom 3: 13.5x13.5
Bedroom 4: 11x14
Dining Room: 12x11
Living Room: 12x15
Kitchen: 11x11
Listed By / Shown By
Listed By
Agency Name: GATE PROPERTIES & MANAGEMENT INC
Agency Contact: 407-704-7904
Shown By
Agency Title: Florida Executive Realty
Agency Phone: 813-908-8500

107 Parkhurst Lane | MLS# O6424994
This property located at 107 Parkhurst Lane , Deland, FL 32724 is currently listed for rent with an asking price of $2,395 / Monthly. Search Deland real estate on www.floridaexecutiverealty.com today.