
BEDS3
BATHS2 full 1 partial
SQUARE FEET2,066
MLS#A4706877
STATUSActive
PROPERTY TYPEResidential - Condominium
SUBDIVISIONHAMMOCKS-VILLAS
Property Description
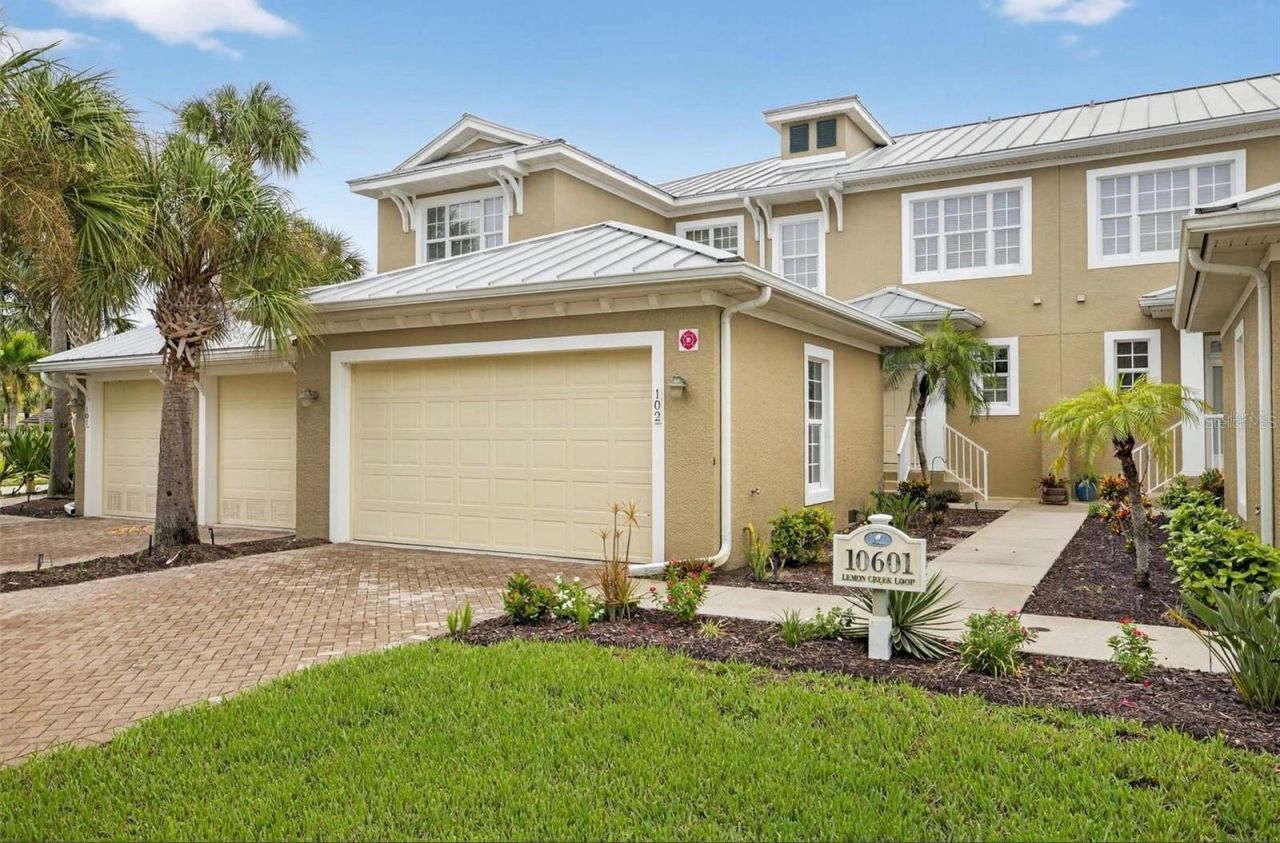
Exceptional value in The Hammocks! This spacious 3-bedroom, 2.5-bath villa features a 2-car garage, two screened lanais, and maintenance-free living with the feel of a single-family home.Positioned along a tranquil pond, the open-concept main level offers beautiful water views throughout. The kitchen boasts solid wood cabinetry, granite countertops, and bar seating, flowing seamlessly into the light-filled dining and living areas. Impact sliding glass doors open directly to the lower lanai for ideal indoor-outdoor living.Upstairs, the private primary suite features serene water vistas, dual walk-in closets, an en-suite bath, and direct access to the upper screened lanai.
Property Features
Property Type: Residential - Condominium
Cooling: Central Air
Garage: 2 car attached
Heating: Central
Lot Size: 0.04 Acres
Roof Type: Metal
Stories: 2.0
Taxes: $5,800
Year Built: 2007
Amenities
Ceiling Fans(s)
Eat-in Kitchen
Living Room/Dining Room Combo
PrimaryBedroom Upstairs
Stone Counters
Thermostat
Walk-In Closet(s)
Window Treatments
Lighting
Rain Gutters
Sidewalk
Feature Descriptions
Appliances: Dishwasher, Dryer, Electric Water Heater, Microwave, Range, Refrigerator, Washer
Association Amenities: Cable TV, Clubhouse, Fitness Center, Gated, Maintenance, Pool, Recreation Facilities, Spa/Hot Tub, Tennis Court(s)
Community Features: Association Recreation - Owned, Buyer Approval Required, Clubhouse, Community Mailbox, Fitness Center, Gated Community - No Guard, Irrigation-Reclaimed Water, Pool, Sidewalks, Tennis Court(s)
Condo Fee: $1158/ Monthly
Directions: From SR-776 (S McCall Rd), head south on Placida Rd (FL-775) for approximately 5 miles. Turn left into The Hammocks main entrance (across from Cape Haze Marina onto Bay Point Dr). Turn right onto Lemon Creek Loop; Unit 102 will be on the left.
Exterior: Brick
Flood Zone Code: X
Flooring: Carpet, Luxury Vinyl
Foundation: Slab
Frontage Lake: 29
Garage Dimensions: 21x20
HOA Y/N: Yes
Home Warranty Y/N: No
Hot Tub: Yes
Listing Terms: Cash, Conventional, FHA, VA Loan
Lot Dimensions: 0.04
Number of Pets: 2
Ownership: Condominium
Parking: Covered, Deeded, Driveway, Garage Door Opener, Ground Level, Oversized
Parking Notes: Covered, Deeded, Driveway, Garage Door Opener, Ground
Pets Allowed: Number Limit, Size Limit
Pets Restrictions: Please see association documents for pet restrictions.
Pets Size: Medium (36-60 Lbs.)
Pets Weight (Max): 45
Property Attached Y/N: No
Property Sub-Type: Villa
Sewer: Public Sewer
Showing Instructions: Combination Lock Box, Locked Gate
Special Sale Provisions: None
Utilities: BB/HS Internet Available, Cable Connected, Electricity Connected, Public, Water Connected
Water: Public
Water Access Y/N: No
Waterfront Features: Lake Front
Water View: Lake
Windows: Storm Window(s), Window Treatments
Zoning: RMF10
Room Sizes
Living Room: 23x18
Dining Room: 14x14
Kitchen: 14x10
Utility Room: 10x7
Bathroom 1: 5x5
Loft: 7x7
Primary Bedroom: 15x14
Primary Bathroom: 10x8
Bedroom 2: 12x11
Bedroom 3: 12x11
Bathroom 2: 8x5
Balcony/Porch/Lanai: 13x9
Balcony/Porch/Lanai: 13x9
Listed By / Shown By
Listed By
Agency Name: KW COASTAL LIVING III
Agency Contact: murraycoleman@kw.com
Shown By
Agency Title: Florida Executive Realty
Agency Phone: 813-908-8500

Estimate Your Payment
Estimated Payment
$ 1,238.25 per month $667.45 Principal & Interest $483.33 Property Tax $87.47 Homeowner's Insurance
10601 Lemon Creek Loop , Unit 102 | MLS# A4706877
This condo located at 10601 Lemon Creek Loop , Unit 102, Englewood, FL 34224 is currently listed for sale with an asking price of $299,900. This property was built in 2007 and has 3 bedrooms and 2 full and 1 partial baths with 2066 sq. ft. Lemon Creek Loop , Unit 102 is located in the HAMMOCKS-VILLAS subdivision. Search HAMMOCKS-VILLAS real estate on www.floridaexecutiverealty.com today.