
BEDS3
BATHS3 full 1 partial
SQUARE FEET2,566
MLS#S5156665
STATUSActive
PROPERTY TYPEResidential - Single Family
SUBDIVISIONCRYSTAL COVE
Property Description
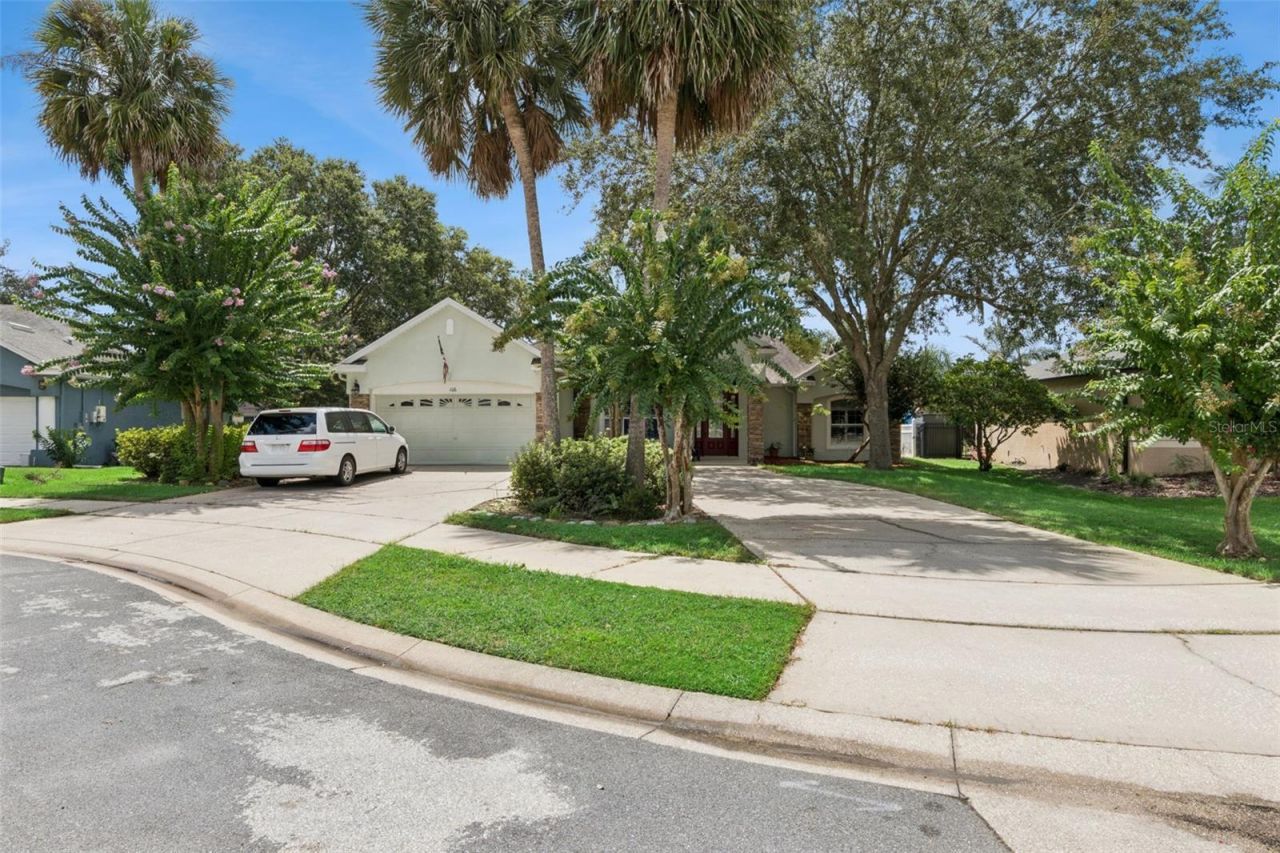
Welcome to this beautiful 3-bedroom, 2.5-bath lakefront home with a dedicated office, offering 2,566 square feet of spacious and comfortable living. Located in a quiet, established Deland neighborhood, this home offers the perfect combination of privacy, peaceful surroundings, and convenient access to everything you need. A circular driveway and mature landscaping create a welcoming first impression, while the spacious two-car garage provides plenty of parking and storage.Inside, you'll find generously sized rooms designed for both everyday living and entertaining. The formal living room and dining room provide inviting spaces for gatherings, while the large kitchen features ample workspace and connects conveniently to the breakfast nook. The dedicated office offers a quiet space for working from home or hobbies. The spacious primary suite and additional bedrooms provide plenty of room for family and guests. Step outside to the screened-in patio and enjoy relaxing or entertaining while taking in the peaceful lake views. Mature landscaping surrounds the property, creating a beautiful and private outdoor setting. Ideally located close to shopping, dining, medical facilities, schools, and major roadways, this home offers a tranquil neighborhood setting while keeping you close to everything Deland has to offer.
Property Features
Property Type: Residential - Single Family
Cooling: Central Air
Fenced: Yes
Garage: 2 car attached
Heating: Central
Home Style: Contemporary
Lot Size: 0.30 Acres
Roof Type: Shingle
Stories: 1.0
Taxes: $3,695
Year Built: 2001
Amenities
Crown Molding
Kitchen/Family Room Combo
Living Room/Dining Room Combo
Solid Wood Cabinets
Window Treatments
Awning(s)
Sidewalk
Feature Descriptions
Additional Rooms: Den/Library/Office, Inside Utility
Appliances: Dishwasher, Disposal, Gas Water Heater, Microwave, Range, Refrigerator, Water Filtration System
Community Features: Dog Park
Directions: Woodland Blvd, W/ Orange Camp Road, R/ Crystal Cove subdivision, around lake to Oak Haven
Exterior: Block, Stucco
Fencing: Vinyl
Fireplace: Gas
Fireplace Y/N: Yes
Flood Zone Code: A
Flooring: Carpet, Laminate, Tile
Foundation: Slab
Frontage Pond: 113
Garage Dimensions: 20x30
HOA Fee: 345/ Semi-Annually
HOA Y/N: Yes
Home Warranty Y/N: No
Listing Terms: Cash, Conventional, FHA, VA Loan
Lot: Landscaped, Sidewalk
Lot Dimensions: 0.3
Number of Pets: 10+
Other Equipment: Irrigation Equipment
Ownership: Fee Simple
Parking: Garage Door Opener, Golf Cart Parking
Parking Notes: Garage Door Opener, Golf Cart Parking
Patio/Porch: Patio, Screened
Pets Allowed: Yes
Pets Restrictions: BUYER TO VERIFY WITH HOA
Pets Size: Extra Large (101+ Lbs.)
Property Attached Y/N: No
Property Sub-Type: Single Family Residence
Sewer: Public Sewer
Showing Instructions: Supra Lock Box, Appointment Only, Lock Box Electronic-CBS Code Required, ShowingTime
Special Sale Provisions: None
Special View Info: Water
Utilities: Cable Connected, Electricity Connected, Natural Gas Connected, Phone Available
Water: Public
Water Access: Pond
Water Access Y/N: Yes
Waterfront Features: Pond
Water View: Pond
Zoning: R-1
Room Sizes
Living Room: 12x12
Dining Room: 11x12
Kitchen: 16x13
Primary Bedroom: 13x17
Bedroom 2: 12x12
Bedroom 3: 10x10
Office: 15x11
Listed By / Shown By
Listed By
Agency Name: CENTURY 21 EDGE
Agency Contact: 321-351-2121
Shown By
Agency Title: Florida Executive Realty
Agency Phone: 813-908-8500

Estimate Your Payment
Estimated Payment
$ 1,478.43 per month $1,034.89 Principal & Interest $307.92 Property Tax $135.63 Homeowner's Insurance
106 Oak Haven Circle | MLS# S5156665
This single family home located at 106 Oak Haven Circle , Deland, FL 32720 is currently listed for sale with an asking price of $465,000. This property was built in 2001 and has 3 bedrooms and 3 full and 1 partial baths with 2566 sq. ft. Oak Haven Circle is located in the CRYSTAL COVE subdivision. Search CRYSTAL COVE real estate on www.floridaexecutiverealty.com today.