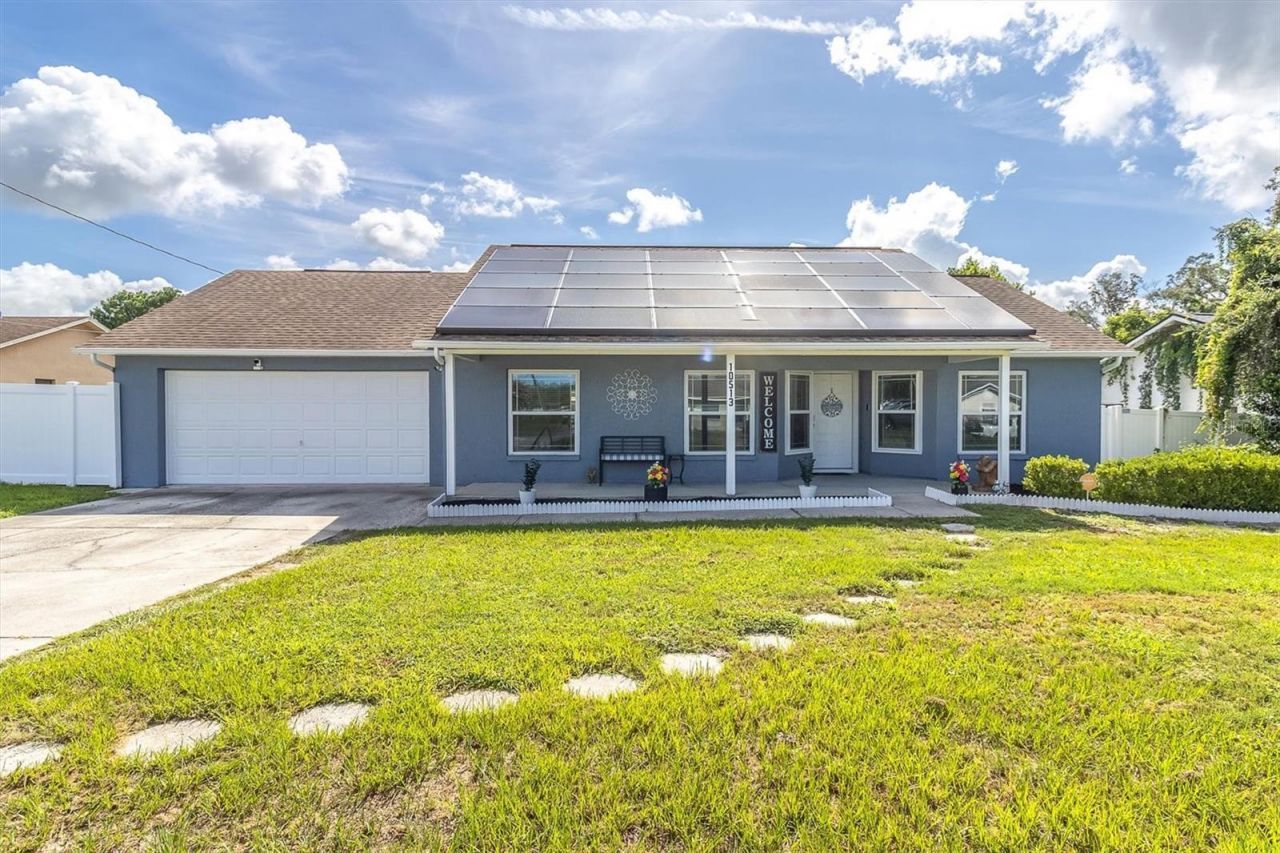

BEDS3
BATHS2 full
SQUARE FEET1,592
MLS#TB8538121
STATUSActive
PROPERTY TYPEResidential - Single Family
SUBDIVISIONSPRING HILL
Property Description
Welcome to a home designed for effortless indoor-outdoor living! Step inside to an expansive, light-filled open concept living area that seamlessly connects your kitchen, dining, and main lounging spaces?perfect for everyday relaxation and hosting family and friends. Featuring 3 generous bedrooms and 2 full baths, this home delivers the ideal balance of space, comfort, and style.The real showstopper lies just beyond the sliding glass doors: a screened-in lanai designed for year-round entertaining. Step out to enjoy your sparkling in-ground pool (saltwater and heated) and an expansive, fully usable backyard with endless room for pets, play, or future outdoor projects. Whether you're firing up the grill, sipping morning coffee bug-free, or throwing poolside weekend gatherings, this backyard retreat has it.
Property Features
Property Type: Residential - Single Family
Cooling: Central Air
Garage: 2 car attached
Heating: Central, Electric
Lot Size: 0.25 Acres
Roof Type: Shingle
Stories: 1.0
Taxes: $1,606
Year Built: 1987
Amenities
Built-in Features
Cathedral Ceiling(s)
High Ceilings
Open Floorplan
Primary Bedroom Main Floor
Lighting
Private Mailbox
Private Yard
Sliding Doors
Feature Descriptions
Appliances: Dishwasher, Disposal, Range, Refrigerator
Days on Site: 1
Directions: North on Mariner Blvd, west on Elwood to right on Blythville Road.
Exterior: Block
Flood Zone Code: X
Flooring: Carpet, Luxury Vinyl, Tile
Foundation: Slab
Home Warranty Y/N: No
Listing Terms: Cash, Conventional, FHA, VA Loan
Lot Dimensions: 0.25
Other Equipment: Private Yard
Ownership: Fee Simple
Pool: Gunite, Heated, In Ground, Salt Water
Property Attached Y/N: No
Property Sub-Type: Single Family Residence
Sewer: Septic Tank
Showing Instructions: Appointment Only, Call Before Showing, Call Listing Agent, Combination Lock Box
Special Sale Provisions: None
Swimming Pool: Yes
Utilities: Cable Available, Electricity Available, Electricity Connected, Public, Sewer Available, Sewer Connected, Water Available, Water Connected
Water: Public
Water Access Y/N: No
Zoning: RESI
Room Sizes
Living Room: 16x20
Kitchen: 12x10
Primary Bedroom: 12x15
Local Schools
High School: Central High School
Middle School: Fox Chapel Middle School
Elementary School: Explorer K-8
Listed By / Shown By
Listed By
Agency Name: DALTON WADE INC
Agency Contact: 888-668-8283
Shown By
Agency Title: Florida Executive Realty
Agency Phone: 813-908-8500

Estimate Your Payment
Estimated Payment
$ 1,014.61 per month $778.73 Principal & Interest $133.83 Property Tax $102.05 Homeowner's Insurance
10513 Blythville Road | MLS# TB8538121
This single family home located at 10513 Blythville Road , Spring Hill, FL 34608 is currently listed for sale with an asking price of $349,900. This property was built in 1987 and has 3 bedrooms and 2 full baths with 1592 sq. ft. Blythville Road is located in the SPRING HILL subdivision. Search SPRING HILL real estate on www.floridaexecutiverealty.com today.