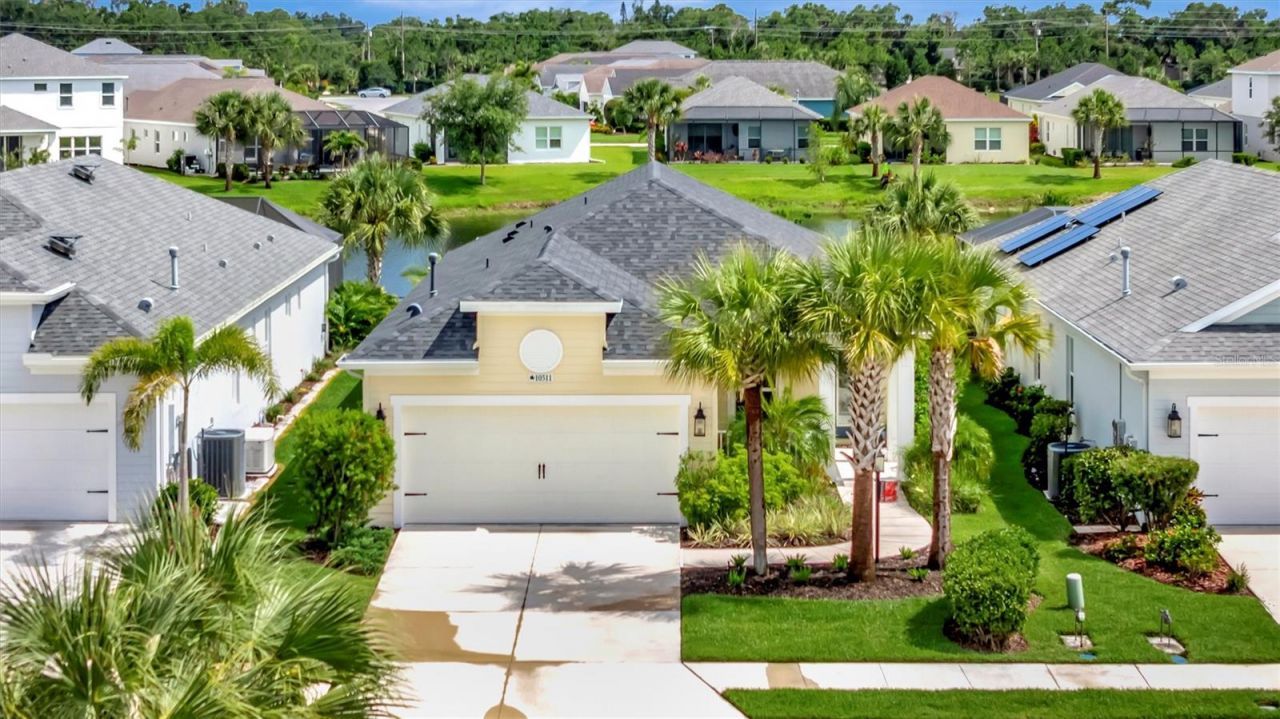

BEDS3
BATHS2 full
SQUARE FEET1,528
MLS#A4695308
STATUSActive
PROPERTY TYPEResidential - Single Family
SUBDIVISIONSILVERLEAF
Property Description
Welcome to beautiful Silverleaf in Parrish! This thoughtfully designed Neal Communities home offers the ideal blend of comfort, style, and Florida living. Featuring 3 bedrooms, 2 bathrooms, and an open-concept layout, this home feels bright and inviting from the moment you step inside. The spacious kitchen overlooks the main living and dining areas, creating the perfect setup for entertaining or everyday living, with quality finishes, ample cabinetry, and plenty of workspace.The split-bedroom floor plan offers privacy for the primary suite, complete with a walk-in closet and en-suite bath, while additional bedrooms provide flexible space for guests, family, or a home office. Step outside to enjoy the peaceful setting, private custom pool, water view and your own slice of paradise.Located in the highly sought-after Silverleaf community, residents enjoy resort-style amenities including a pool, clubhouse, fitness center, parks, walking trails, and more?all with convenient access to I-75, Lakewood Ranch, shopping, dining, and top-rated Gulf Coast beaches. A wonderful opportunity to enjoy the Florida lifestyle in one of Parrish?s most desirable neighborhoods!
Property Features
Property Type: Residential - Single Family
Cooling: Central Air
Garage: 2 car attached
Heating: Central, Electric, Heat Pump
Lot Size: 0.13 Acres
Roof Type: Shingle
Stories: 1.0
Taxes: $4,684
Year Built: 2023
Amenities
Ceiling Fans(s)
Eat-in Kitchen
High Ceilings
Kitchen/Family Room Combo
Open Floorplan
Primary Bedroom Main Floor
Solid Surface Counters
Solid Wood Cabinets
Stone Counters
Thermostat
Walk-In Closet(s)
Window Treatments
Hurricane Shutters
Rain Gutters
Sidewalk
Sliding Doors
Feature Descriptions
Appliances: Dishwasher, Disposal, Dryer, Gas Water Heater, Microwave, Range, Refrigerator, Tankless Water Heater, Washer
Association Amenities: Gated, Pool, Recreation Facilities
Community Features: Association Recreation - Owned, Clubhouse, Community Mailbox, Deed Restrictions, Dog Park, Fitness Center, Gated Community - No Guard, Playground, Pool, Sidewalks
Days on Site: 1
Directions: FROM I75 TAKE EXIT 224, TAKE 301 NORTH, RIGHT ONTO OLD TAMPA RD, LEFT ONTO SILVERLEAF AVE., LEFTER ONTO SHIMMERING OAKS DR., RIGHT ONTO CROOKED CRK CT. HOUSE ON LEFT.
Disaster Mitigation: Hurricane Shutters/Windows
Exterior: Block, Stucco
Flood Zone Code: X
Flooring: Tile
Foundation: Slab
Garage Dimensions: 18X20
HOA Fee: 416/ Quarterly
HOA Y/N: Yes
Home Warranty Y/N: No
Listing Terms: Cash, Conventional, FHA, USDA Loan, VA Loan
Lot: In County, Landscaped, Level, Sidewalk, Paved
Lot Dimensions: 0.13
Number of Pets: 3
Other Equipment: Irrigation Equipment
Ownership: Fee Simple
Parking: Driveway, Garage Door Opener, Ground Level
Parking Notes: Driveway, Garage Door Opener, Ground Level
Patio/Porch: Covered, Enclosed, Front Porch, Patio, Rear Porch, Screened
Pets Allowed: Yes
Pets Restrictions: CONTACT HOA FOR RULES
Pets Size: Extra Large (101+ Lbs.)
Pool: Deck, Gunite, Heated, In Ground, Lap, Lighting, Salt Water, Screen Enclosure
Property Attached Y/N: No
Property Sub-Type: Single Family Residence
Security: Gated Community, Smoke Detector(s)
Sewer: Public Sewer
Showing Instructions: Supra Lock Box, Appointment Only, Lock Box Electronic, See Remarks, ShowingTime
Special Sale Provisions: None
Swimming Pool: Yes
Utilities: BB/HS Internet Available, Cable Available, Electricity Connected, Natural Gas Connected, Phone Available, Public, Sewer Connected, Underground Utilities, Water Connected
Vegetation: Mature Landscaping
Water: Public
Water Access Y/N: No
Water View: Pond
Windows: Blinds
Zoning: PD-R
Room Sizes
Primary Bedroom: 13x16
Bedroom 2: 10x12
Bedroom 3: 10x12
Kitchen: 14x13
Living Room: 15x14
Dining Room: 12x10
Balcony/Porch/Lanai: 8x15
Local Schools
High School: Parrish Community High
Middle School: Braden River Middle
Elementary School: Blackburn Elementary
Listed By / Shown By
Listed By
Agency Name: DALTON WADE INC
Agency Contact: 888-668-8283
Shown By
Agency Title: Florida Executive Realty
Agency Phone: 813-908-8500

Estimate Your Payment
Estimated Payment
$ 1,507.98 per month $988.15 Principal & Interest $390.33 Property Tax $129.50 Homeowner's Insurance
10511 Crooked Creek Court | MLS# A4695308
This single family home located at 10511 Crooked Creek Court, Parrish, FL 34219 is currently listed for sale with an asking price of $444,000. This property was built in 2023 and has 3 bedrooms and 2 full baths with 1528 sq. ft. Crooked Creek Court is located in the SILVERLEAF subdivision. Search SILVERLEAF real estate on www.floridaexecutiverealty.com today.