
BEDS2
BATHS2 full
SQUARE FEET902
MLS#O6435731
STATUSActive
PROPERTY TYPEResidential - Single Family
SUBDIVISIONHOLLYTREE VILLAGE
Property Description
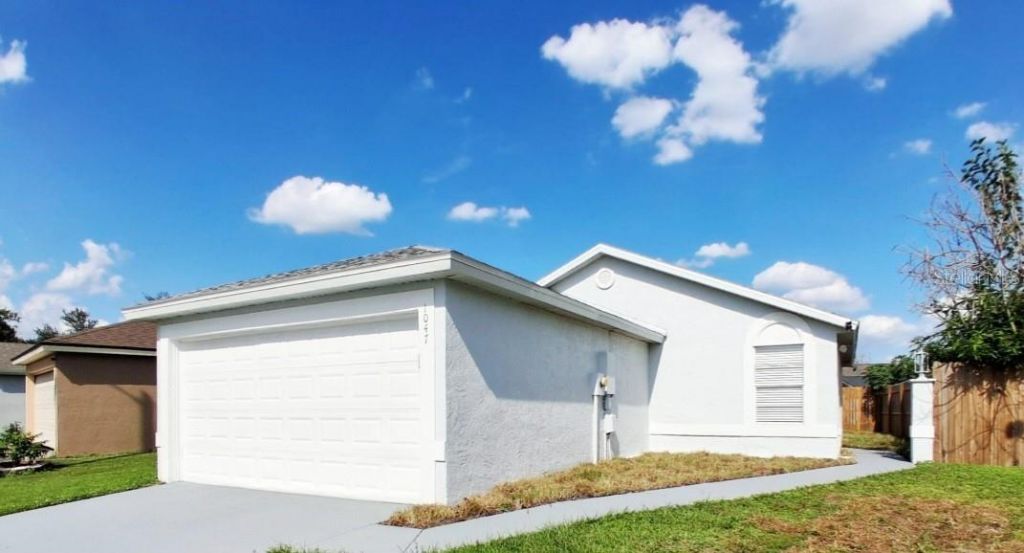
BEAUTIFUL SINGLE FAMILY HOME WITH 2 CAR GARAGE WITHIN 5 MILES TO UNIVERSAL STUDIOS THEME PARK. ALSO, MINUTES AWAY FROM SHOPPING AND RESTAURANTS ON S KIRKMAN RD. NO HOA! BRAND NEW ROOF INSTALLED IN APRIL 2026! BRAND NEW A/C INSTALLED IN MAY 2026! NEW KITCHEN CABINETS, NEWLY REMODELED BATHROOMS, STAINLESS STEEL APPLIANCES, FRESHLY PAINTED ENTIRELY INSIDE AND OUTSIDE, ALL INTERIOR CEILINGS HAVE HAD POPCORN REMOVED AND BEEN SMOOTHED OUT / SKIM COATED, AND MORE! COME SEE TODAY!
Property Features
Property Type: Residential - Single Family
Cooling: Central Air
Fenced: Yes
Garage: 2 car attached
Heating: Central, Electric
Lot Size: 0.10 Acres
Roof Type: Shingle
Stories: 1.0
Taxes: $3,160
Year Built: 1991
Amenities
High Ceilings
Kitchen/Family Room Combo
Living Room/Dining Room Combo
Open Floorplan
Split Bedroom
Stone Counters
Walk-In Closet(s)
Window Treatments
Lighting
Private Yard
Sidewalk
Sliding Doors
Feature Descriptions
Additional Rooms: Great Room
Appliances: Disposal, Electric Water Heater, Microwave, Range, Refrigerator
Community Features: Sidewalks, Street Lights
Days on Site: 2
Directions: S KIRKMAN RD TO RALEIGH ST, EAST ON RALEIGH ST TO TIMBERLEAF BLVD, NORTH ON TIMBERLEAF BLVD TO GREENBELT BLVD, EAST ON GREENBELT BLVD TO FLORIDA HOLLY DR, MAKE A RIGHT INTO FLORIDA HOLLY DR AND HOME WILL BE ON YOUR LEFT-HAND SIDE
Exterior: Frame
Fencing: Wood
Flood Zone Code: X
Flooring: Ceramic Tile
Foundation: Slab
Home Warranty Y/N: No
Listing Terms: Cash, Conventional, FHA, VA Loan
Lot: Paved
Lot Dimensions: 0.1
Other Equipment: Private Yard
Ownership: Fee Simple
Patio/Porch: Patio
Pets Allowed: Cats OK, Dogs OK, Yes
Property Attached Y/N: No
Property Sub-Type: Single Family Residence
Sewer: Public Sewer
Showing Instructions: Appointment Only, Call Listing Agent
Special Sale Provisions: None
Utilities: Cable Available, Sewer Available
Water: Public
Water Access Y/N: No
Windows: Blinds
Zoning: PD
Room Sizes
Great Room: 25x12
Kitchen: 12x10
Primary Bedroom: 14x12
Local Schools
High School: Jones High
Middle School: Carver Middle
Elementary School: Orlo Vista Elem
Listed By / Shown By
Listed By
Agency Name: THE KEYES COMPANY
Agency Contact: 305-371-3592
Shown By
Agency Title: Florida Executive Realty
Agency Phone: 813-908-8500

Estimate Your Payment
Estimated Payment
$ 942.73 per month $600.68 Principal & Interest $263.33 Property Tax $78.72 Homeowner's Insurance
1047 Florida Holly Drive | MLS# O6435731
This single family home located at 1047 Florida Holly Drive , Orlando, FL 32811 is currently listed for sale with an asking price of $269,900. This property was built in 1991 and has 2 bedrooms and 2 full baths with 902 sq. ft. Florida Holly Drive is located in the HOLLYTREE VILLAGE subdivision. Search HOLLYTREE VILLAGE real estate on www.floridaexecutiverealty.com today.