
BEDS2
BATHS2 full
SQUARE FEET1,232
MLS#A4701170
STATUSPending
PROPERTY TYPEResidential - Condominium
SUBDIVISIONLAKESIDE GREENS CONDO
Property Description
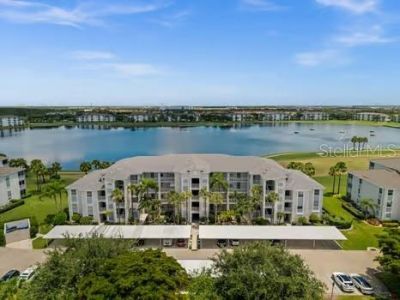
Welcome to this beautifully renovated TURNKEY condominium in highly sought-after Heritage Palms Golf & Country Club, one of Florida's premier communities. Meticulously remodeled, this beauty features an open-concept design, a designer kitchen with quartz countertops, stainless-steel appliances, an island, and exceptional craftsmanship. The bright dining area flows seamlessly into the spacious living room, where sliding glass doors open to a north-facing screened lanai, creating a great space for relaxing and entertaining. The views of the golf course and the sparkling lake are breathtaking. The spacious primary suite features a beautifully updated en suite bath, as does the 2nd bedroom. Residents enjoy an array of resort-style amenities, including a Championship 36 hole golf course, tennis, pickleball, bocce ball, a fitness center, multiple pools (9), and an elegant clubhouse with a restaurant, as well as an active social calendar. Newly added: a tiki bar, restaurant, pool, spa, & 5 bocce courts. BONUS 6' X 12' Exterior Oversized Storage Room.
Property Features
Property Type: Residential - Condominium
Cooling: Central Air
Heating: Electric
Lot Size: 0.24 Acres
Roof Type: Tile
Stories: 4.0
Taxes: $4,095
Year Built: 2001
Amenities
Built-in Features
Ceiling Fans(s)
Eat-in Kitchen
Elevator
Open Floorplan
Solid Surface Counters
Walk-In Closet(s)
Window Treatments
Balcony
Playground
Private Entrance
Shade Shutter(s)
Tennis Court(s)
Sidewalk
Sliding Doors
Feature Descriptions
Additional Rooms: Storage Rooms
Appliances: Convection Oven, Cooktop, Dishwasher, Disposal, Dryer, Electric Water Heater, Exhaust Fan, Microwave, Range, Refrigerator, Washer
Association Amenities: Cable TV, Clubhouse, Elevators, Fitness Center, Gated, Golf Course, Maintenance, Pickleball Court(s), Pool, Racquetball, Recreation Facilities, Storage, Tennis Court(s)
Community Features: Clubhouse, Community Mailbox, Fitness Center, Gated Community - Guard, Golf Carts OK, Golf, Playground, Pool, Racquetball, Restaurant, Sidewalks, Tennis Court(s), Street Lights
Condo Fee: $1340/ Quarterly
Days on Site: 46
Directions: Enter main gate from Six Mile Cypress. Realtors need to be called in. After passing through the main gate, head straight to the stop sign. Turn left, 2nd building on the right. Take elevator to 4th floor.
Exterior: Stucco, Block
Flood Zone Code: X
Flooring: Carpet, Luxury Vinyl
Foundation: Slab
HOA Fee: 8025/ Annually
HOA Y/N: Yes
Home Warranty Y/N: No
Lot: On Golf Course, Sidewalk, Paved
Lot Dimensions: 0.24
Model: Brookside
Number of Pets: 2
Other Equipment: Irrigation Equipment, Playground, Private Entrance
Other Structures: Storage
Ownership: Condominium
Pets Allowed: Cats OK, Dogs OK
Pets Size: Medium (36-60 Lbs.)
Property Attached Y/N: No
Property Sub-Type: Condominium
Security: Fire Alarm, Fire Sprinkler System, Gated Community, Security Gate, Smoke Detector(s)
Sewer: Public Sewer
Showing Instructions: Call Listing Agent, Combination Lock Box, ShowingTime
Special Sale Provisions: None
Utilities: Cable Connected, Electricity Connected, Public, Sewer Connected, Sprinkler Recycled, Water Connected
Water: Public
Water Access Y/N: No
Water View: Lake
Windows: Blinds, Drapes, Shades, Window Treatments
Zoning: RESIDENTIAL
Listed By / Shown By
Listed By
Agency Name: COLDWELL BANKER REALTY
Agency Contact: 941-907-1033
Shown By
Agency Title: Florida Executive Realty
Agency Phone: 813-908-8500

Estimate Your Payment
Estimated Payment
$ 1,171.94 per month $734.44 Principal & Interest $341.25 Property Tax $96.25 Homeowner's Insurance
10460 Washingtonia Palm Way, Unit 1342 | MLS# A4701170
This condo located at 10460 Washingtonia Palm Way, Unit 1342, Fort Myers, FL 33966 is currently listed for sale with an asking price of $330,000. This property was built in 2001 and has 2 bedrooms and 2 full baths with 1232 sq. ft. Washingtonia Palm Way, Unit 1342 is located in the LAKESIDE GREENS CONDO subdivision. Search LAKESIDE GREENS CONDO real estate on www.floridaexecutiverealty.com today.