
BEDS2
BATHS2 full
SQUARE FEET1,686
MLS#G5117529
STATUSActive
PROPERTY TYPEResidential - Single Family
SUBDIVISIONSCOTTISH HIGHLANDS CONDO
Property Description
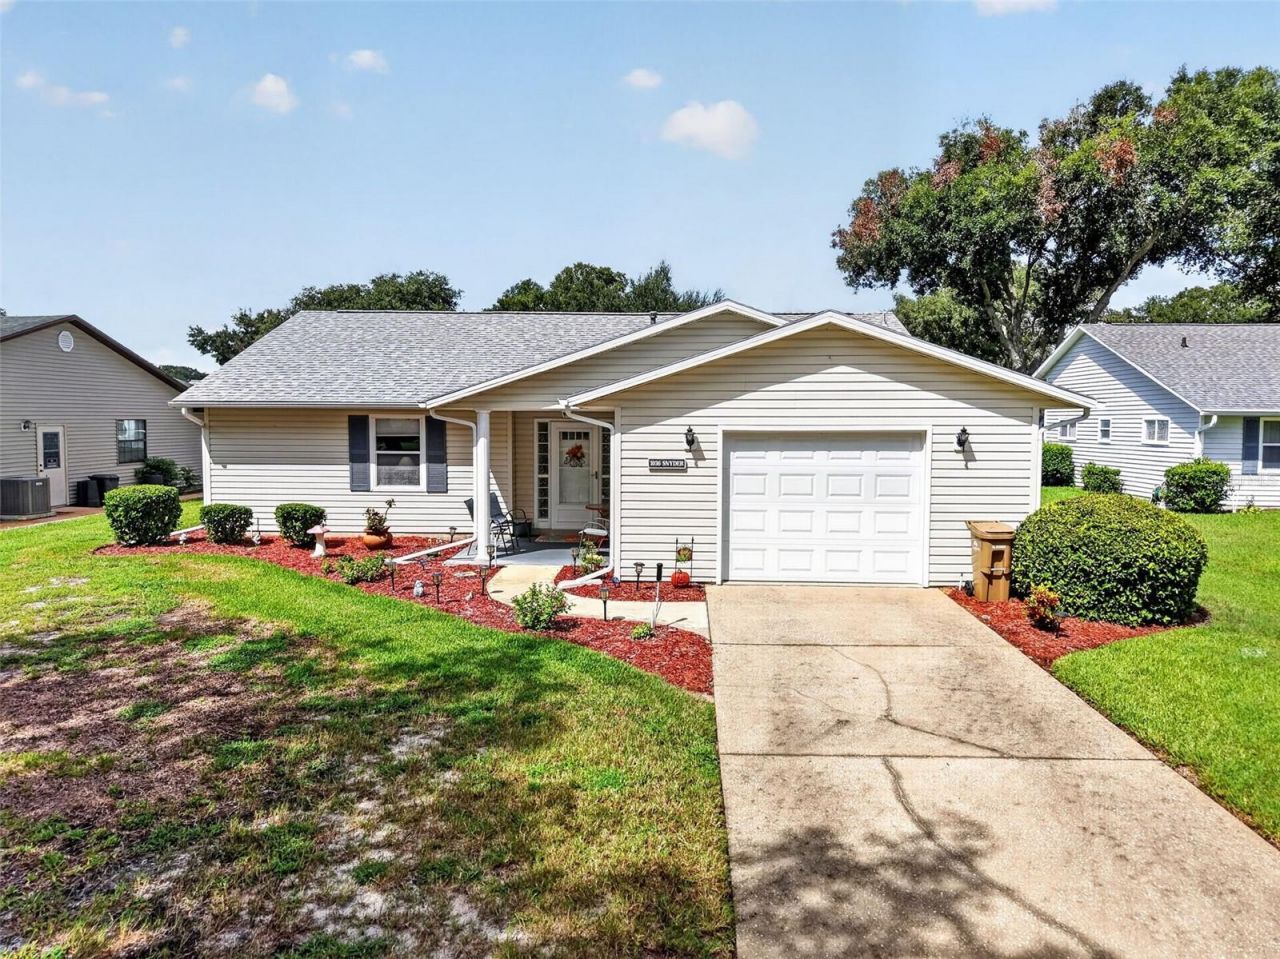
Welcome to effortless Florida living at 1036 Scotch Pine Court, a move-in ready 2 bedroom, 2 bath home tucked into a quiet cul-de-sac in the premier 55+ community of Scottish Highlands. With a low HOA fee and no CDD, this 1,686 square foot residence combines privacy with low maintenance, resort style living. Inside, the light filled layout flows seamlessly across the open living, dining, and family spaces, creating a warm atmosphere anchored by a cozy gas fireplace. The primary bedroom serves as a peaceful retreat with serene views of the screened in porch. Roof, 2025, A/C 2023, Water Heater, 2019. Outside your front door, enjoy exceptional community amenities including indoor and outdoor pools, a fitness center, tennis and pickleball courts, and golf cart friendly streets, making this a perfect escape from the winter snow! Everything you need is right at your doorstep, with local shopping, dining, healthcare, and so much more only moments away.
Property Features
Property Type: Residential - Single Family
Cooling: Central Air
Garage: 1 car attached
Heating: Central
Lot Size: 0.23 Acres
Roof Type: Shingle
Stories: 1.0
Taxes: $1,480
Year Built: 1991
Amenities
Thermostat
Walk-In Closet(s)
Rain Gutters
Sprinkler Metered
Feature Descriptions
Additional Rooms: Family Room, Inside Utility
Appliances: Dishwasher, Disposal, Dryer, Gas Water Heater, Ice Maker, Microwave, Washer
Association Amenities: Clubhouse, Pool, Recreation Facilities, Tennis Court(s)
Builder: Pringle
Community Features: Buyer Approval Required, Community Mailbox, Deed Restrictions, Pool
Directions: From HWY 441, turn North on CR 473. Travel past Treadway School Road to The Scottish Highlands Entrance on your left. Take your 1st left on Dundee Circle, then your 1st right on Scotch Pine Court. Home is on the left at the end of the cul-de-sac
Exterior: Vinyl Siding, Frame
Fireplace: Family Room, Gas
Fireplace Y/N: Yes
Flood Zone Code: X
Flooring: Carpet, Ceramic Tile
Foundation: Slab
Garage Dimensions: 21x18
HOA Fee: 215/ Monthly
HOA Y/N: Yes
Home Warranty Y/N: No
Listing Terms: Cash, Conventional
Lot: Cul-De-Sac, Landscaped, Paved, Private
Lot Dimensions: 0.23
Other Equipment: Irrigation Equipment
Ownership: Fee Simple
Parking: Driveway, Garage Door Opener, Oversized
Parking Notes: Driveway, Garage Door Opener, Oversized
Patio/Porch: Rear Porch, Screened
Pets Allowed: Breed Restrictions
Pets Restrictions: Please see the HOA for any pet restrictions
Property Attached Y/N: No
Property Sub-Type: Single Family Residence
Senior Community: Yes
Sewer: Private Sewer
Showing Instructions: ShowingTime
Special Sale Provisions: None
Utilities: Cable Available, Electricity Connected, Natural Gas Available, Natural Gas Connected, Phone Available, Sewer Connected, Sprinkler Well, Underground Utilities
Vegetation: Trees/Landscaped
Water: Private
Water Access Y/N: No
Zoning: R-6
Listed By / Shown By
Listed By
Agency Name: GARRISON REALTY GROUP LLC
Agency Contact: 352-805-5550
Shown By
Agency Title: Florida Executive Realty
Agency Phone: 813-908-8500

Estimate Your Payment
Estimated Payment
$ 702.05 per month $511.66 Principal & Interest $123.33 Property Tax $67.05 Homeowner's Insurance
1036 Scotch Pine Ct | MLS# G5117529
This single family home located at 1036 Scotch Pine Ct , Leesburg, FL 34788 is currently listed for sale with an asking price of $229,900. This property was built in 1991 and has 2 bedrooms and 2 full baths with 1686 sq. ft. Scotch Pine Ct is located in the SCOTTISH HIGHLANDS CONDO subdivision. Search SCOTTISH HIGHLANDS CONDO real estate on www.floridaexecutiverealty.com today.