
BEDS4
BATHS2 full
SQUARE FEET2,186
MLS#A4701532
STATUSActive
PROPERTY TYPEResidential - Single Family
SUBDIVISIONRIVENDELL,
Property Description
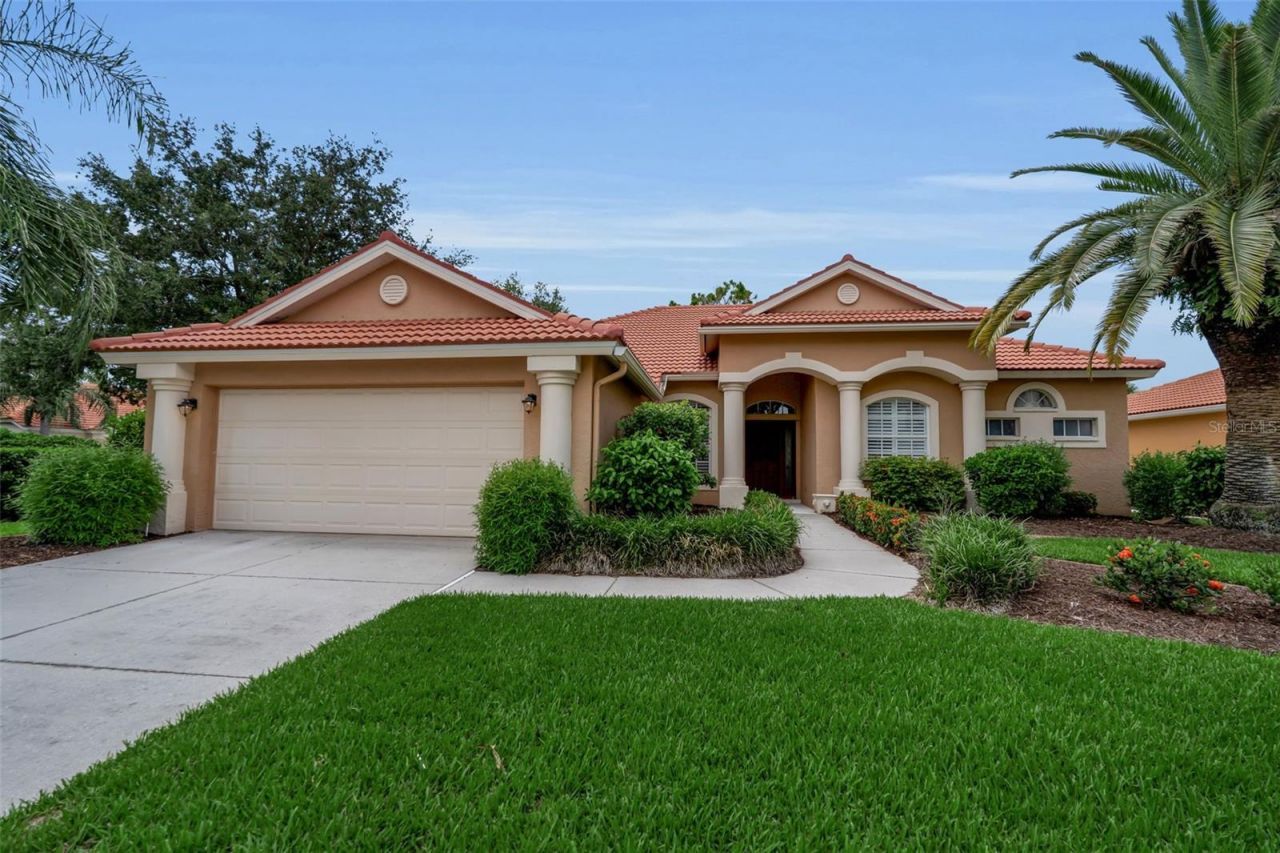
Completely renovated St. Charles floor plan in the highly desirable Woodlands community of Rivendell. Youmust see to believe the upgrades! Just half a block to the community pool and less than five minutes to therenowned Pine View School for the intellectually gifted.Enjoy stunning brand-new granite countertops in thekitchen and bathrooms, plus beautiful ceramic tile flooring throughout the entire home for easy durability andmaintenance. Gain total peace of mind with a new tile roof installed in 2023 and a new air conditioning systemfrom 2024, making this home truly move-in ready. Located just minutes from world-famous Gulf beaches,shopping, and entertainment, this property features low HOA fees and an unbeatable location.
Property Features
Property Type: Residential - Single Family
Cooling: Central Air
Garage: 2
Heating: Central, Electric
Lot Size: 0.24 Acres
Roof Type: Tile
Stories: 1.0
Taxes: $4,010
Year Built: 2001
Amenities
Ceiling Fans(s)
Crown Molding
Eat-in Kitchen
Kitchen/Family Room Combo
Living Room/Dining Room Combo
Open Floorplan
Primary Bedroom Main Floor
Stone Counters
Thermostat
Tray Ceiling(s)
Walk-In Closet(s)
Rain Gutters
Sidewalk
Sliding Doors
Feature Descriptions
Additional Rooms: Great Room
Appliances: Convection Oven, Cooktop, Dishwasher, Disposal, Electric Water Heater, Ice Maker, Microwave, Refrigerator, Washer
Association Amenities: Park, Playground, Pool
Builder: US HOMES
Community Features: Deed Restrictions, Golf Carts OK, Irrigation-Reclaimed Water, Park, Playground, Pool, Sidewalks, Street Lights
Days on Site: 1
Directions: From US 41 (Tamiami Trail) turn east onto Old Venice Rd., turn right onto Rivendell Blvd., turn right onto OakMeadow Ln. The house will be the last house on your right, 1036 Oak Meadow Ln
Exterior: Block
Flood Zone Code: X
Flooring: Ceramic Tile
Foundation: Slab
HOA Fee: 721/ Semi-Annually
HOA Y/N: Yes
Home Warranty Y/N: No
Listing Terms: Cash, Conventional, VA Loan
Lot: Corner Lot, Landscaped, Level, Sidewalk, Paved
Lot Dimensions: 0.24
Model: ST CHARLES
Ownership: Fee Simple
Patio/Porch: Covered, Patio
Pets Allowed: Yes
Pets Size: Extra Large (101+ Lbs.)
Property Attached Y/N: No
Property Sub-Type: Single Family Residence
Security: Security System
Sewer: Public Sewer
Showing Instructions: Call Listing Agent, Combination Lock Box, ShowingTime
Special Sale Provisions: None
Utilities: BB/HS Internet Available, Cable Connected, Electricity Connected, Public, Sewer Connected, Underground Utilities, Water Connected
Vegetation: Trees/Landscaped
Water: Public
Water Access Y/N: No
Zoning: RSF1
Room Sizes
Primary Bedroom: 13x18
Bedroom 2: 11x11
Bedroom 3: 11x12
Bedroom 4: 10x12
Kitchen: 13x18
Great Room: 19x15
Dining Room: 10x12
Local Schools
High School: Venice Senior High
Middle School: Sarasota Middle
Elementary School: Laurel Nokomis Elementary
Listed By / Shown By
Listed By
Agency Name: BETTER HOMES AND GARDENS REAL ESTATE ATCHLEY PROPE
Agency Contact: 941-556-9100
Shown By
Agency Title: Florida Executive Realty
Agency Phone: 813-908-8500

Estimate Your Payment
Estimated Payment
$ 1,920.02 per month $1,402.11 Principal & Interest $334.17 Property Tax $183.75 Homeowner's Insurance
1036 Oak Meadow Lane | MLS# A4701532
This single family home located at 1036 Oak Meadow Lane , Osprey, FL 34229 is currently listed for sale with an asking price of $630,000. This property was built in 2001 and has 4 bedrooms and 2 full baths with 2186 sq. ft. Oak Meadow Lane is located in the RIVENDELL, subdivision. Search RIVENDELL, real estate on www.floridaexecutiverealty.com today.