
BEDS4
BATHS2 full
SQUARE FEET1,935
MLS#TB8558775
STATUSActive
PROPERTY TYPERental - Single Family
SUBDIVISIONSOUTHCREEK
Property Description
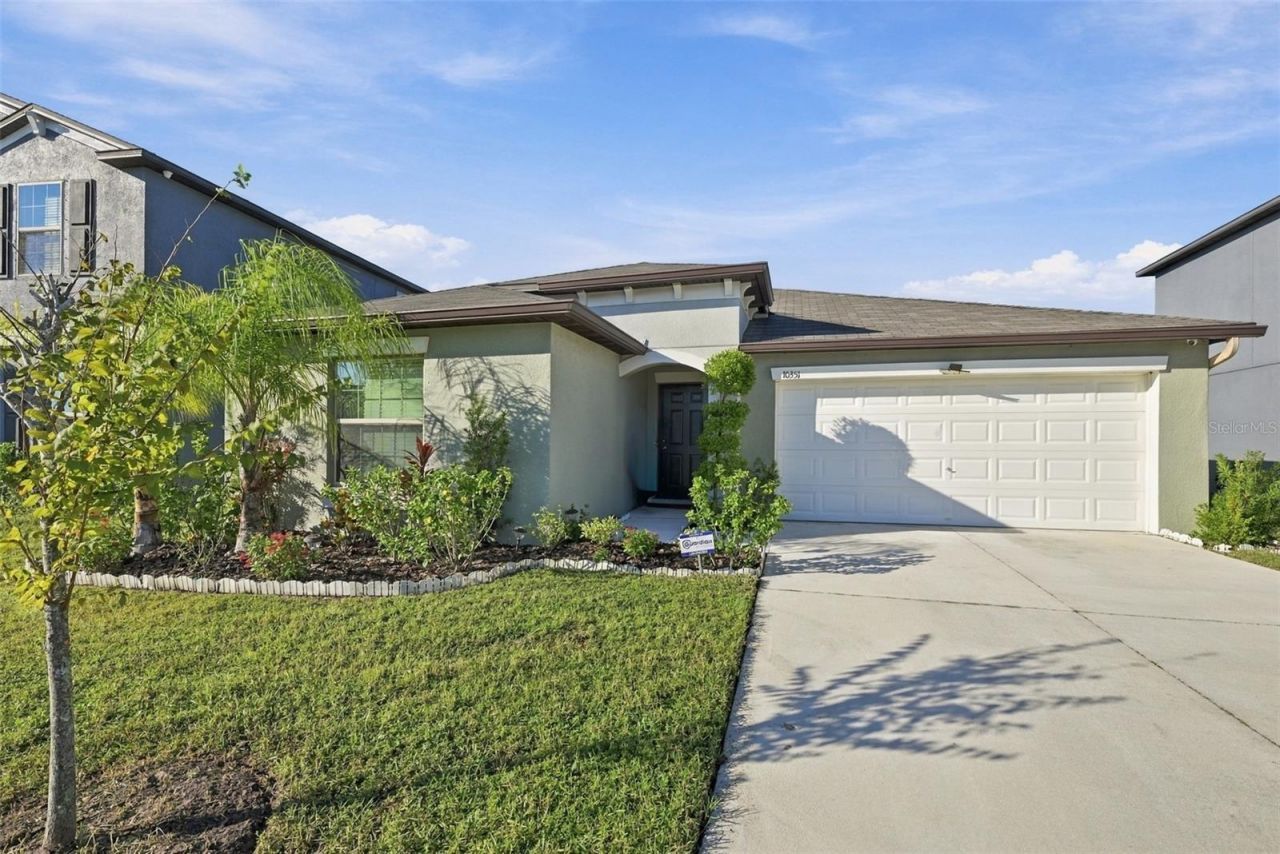
FULLY FURNISHED, TURNKEY HOME! This CLEAN, lightly lived & lovingly maintained ONE STORY home built in 2022 is READY for immediate occupancy. It is a true TURNKEY property with all furniture, linens, kitchen supplies, kitchen appliances and conveniences! This is a 1935 SF split floor plan with king sized bedding in the primary bedroom & queen bedding in bedrooms 2, 3 and 4! Beautiful WATER and CONSERVATION views from the backyard and great room living space with natural SW sunlight throughout the day. The owner is providing landscaping, alarm service and HOMETEAM pest defense. The home is energy efficient with LED lighting throughout, tankless water heater, dual paned windows and smart thermostat! Tile throughout the living area with carpet in the bedrooms ONLY. The back yard is fully fenced with a 6' vinyl fencing on side and a 3' slatted frontage fence for magnificent water and conservation views! One story, concrete block build with hurricane shutters! UP to 2 pets will be considered. Perfect location and setting off of US 301 for those looking for quick access to urban shopping, coffee shops, restaurants, fitness centers, St Joseph Hospital, Apollo Beach and Interstate 75! South Creek community offers a community pool, playground and pet area. Approx 2.6 miles to Interstate 75 for travel to downtown Tampa, MacDill AFB, and St Pete Beach!
Property Features
Property Type: Rental - Single Family
Cooling: Central Air
Garage: 2 car attached
Heating: Central, Electric
Lot Size: 0.14 Acres
Year Built: 2022
Amenities
Ceiling Fans(s)
In Wall Pest System
Kitchen/Family Room Combo
Pest Guard System
Primary Bedroom Main Floor
Split Bedroom
Thermostat
Walk-In Closet(s)
Hurricane Shutters
Sidewalk
Feature Descriptions
Appliances: Dishwasher, Disposal, Electric Water Heater, Microwave, Range, Refrigerator, Washer
Association Amenities: Park, Playground, Pool
Builder: LENNAR
Community Features: Dog Park, Park, Playground, Pool, Sidewalks
Days on Site: 1
Directions: From 301 and Big Bend, South on 301, right on Alder Green, home on the LEFT.
Fencing: Back Yard
Flood Zone Code: X
Flooring: Carpet, Tile
Frontage Pond: 1
HOA Y/N: Yes
Home Warranty Y/N: No
Lease Terms: Twelve Months
Lot: Sidewalk
Lot Dimensions: 0.14
Model: HARTFORD
Number of Pets: 2
Other Equipment: Irrigation Equipment
Parking: Garage Door Opener
Parking Notes: Garage Door Opener
Patio/Porch: Rear Porch
Pets Allowed: Breed Restrictions, Cats OK, Dogs OK, Monthly Pet Fee, Number Limit
Pets Restrictions: Seller will consider up to 2 pets. No aggressive breeds. Monthly pet rent $30 per pet.
Property Attached Y/N: No
Property Sub-Type: Single Family Residence
Security: Security System, Smoke Detector(s)
Sewer: Public Sewer
Showing Instructions: Appointment Only, Lock Box Electronic-CBS Code Required, ShowingTime
Utilities: Cable Available, Electricity Available, Public, Underground Utilities
Water: Public
Water Access Y/N: No
Waterfront Features: Pond
Water View: Pond
Windows: Blinds, Double Pane Windows
Room Sizes
Living Room: 14x23
Kitchen: 11x13
Primary Bedroom: 12x17
Primary Bathroom: 8x9
Dinette: 11x11
Bedroom 2: 11x10
Bedroom 3: 10x10
Bathroom 2: 10x5
Laundry: 7x7
Bedroom 4: 11x10
Local Schools
High School: Sumner High School
Middle School: Eisenhower-HB
Elementary School: Doby Elementary-HB
Listed By / Shown By
Listed By
Agency Name: CENTURY 21 BEGGINS ENTERPRISES
Agency Contact: 813-658-2121
Shown By
Agency Title: Florida Executive Realty
Agency Phone: 813-908-8500

10351 Alder Green Drive | MLS# TB8558775
This property located at 10351 Alder Green Drive , Riverview, FL 33578 is currently listed for rent with an asking price of $3,000 / Monthly. Search Riverview real estate on www.floridaexecutiverealty.com today.