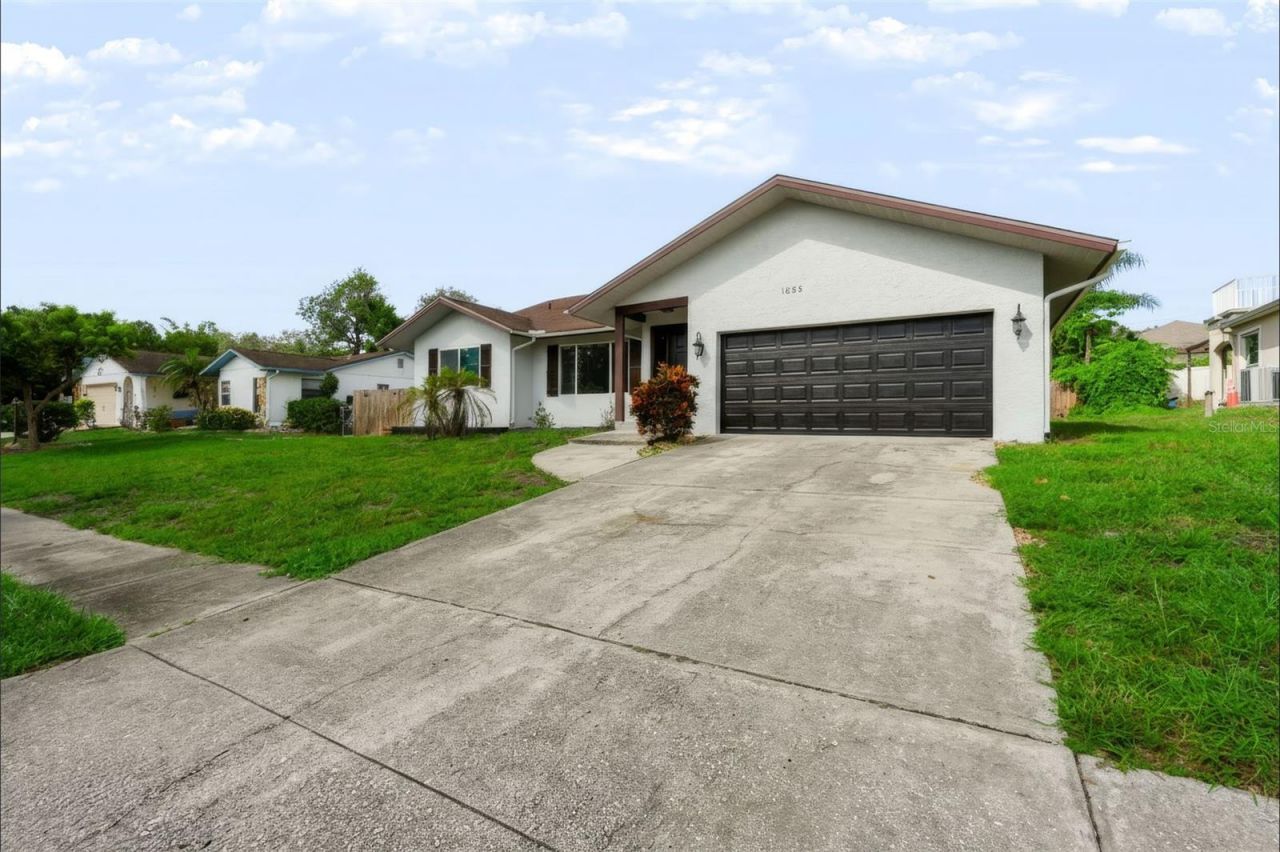

BEDS3
BATHS2 full
SQUARE FEET2,298
MLS#TB8539413
STATUSActive
PROPERTY TYPEResidential - Single Family
SUBDIVISIONSUNSET HILLS 2ND
Property Description
Welcome to this charming 3-bedroom, 2-bathroom, 2-car garage single-family home located in the desirable Sunset Hills neighborhood of Tarpon Springs! Boasting nearly 2,300 sq. ft. of living space with high cathedral ceilings, this light and bright home is move-in ready and is NOT in a flood zone.Step inside to find wood laminate flooring across all three spacious bedrooms, updated windows throughout, and a bright living/dining room combination-ideal for hosting family and friends. The kitchen features a convenient breakfast bar that overlooks a massive family room anchored by a cozy wood-burning fireplace.Step outside to enjoy your own private above-ground pool, perfect for soaking up the Florida sunshine. Plus, with NO HOA and NO CDD fees, you'll enjoy maximum flexibility with your property.Unbeatable location just minutes from top-rated schools (Sunset Hills Elementary, Tarpon Springs Middle, and Tarpon Springs High), Historic Downtown Tarpon Springs, the Famous Sponge Docks, local parks, and shopping. Commuting is a breeze with easy access to US-19, putting Tampa, Clearwater, St. Pete, and Weeki Wachee Springs all within 45 minutes.
Property Features
Property Type: Residential - Single Family
Cooling: Central Air
Garage: 2 car attached
Heating: Central, Electric
Lot Size: 0.22 Acres
Roof Type: Shingle
Stories: 1.0
Taxes: $6,995
Year Built: 1985
Amenities
Cathedral Ceiling(s)
Ceiling Fans(s)
Eat-in Kitchen
Living Room/Dining Room Combo
Thermostat
Walk-In Closet(s)
Sidewalk
Feature Descriptions
Appliances: Dishwasher, Disposal, Range, Refrigerator
Days on Site: 43
Directions: RIVERSIDE DR. (WEST) TO ANCLOTE DR. (RIGHT) TO PROPERTY ON LEFT.
Exterior: Stucco, Frame
Fireplace: Wood Burning
Fireplace Y/N: Yes
Flood Zone Code: X
Flooring: Ceramic Tile, Luxury Vinyl
Foundation: Slab
Garage Dimensions: 25X25
Home Warranty Y/N: No
Listing Terms: Cash, Conventional, FHA, VA Loan
Lot Dimensions: 0.22
Other Equipment: Irrigation Equipment
Ownership: Fee Simple
Pool: Above Ground
Property Attached Y/N: No
Property Sub-Type: Single Family Residence
Sewer: Public Sewer
Showing Instructions: Supra Lock Box, Appointment Only, Lockbox, ShowingTime
Special Sale Provisions: None
Swimming Pool: Yes
Utilities: BB/HS Internet Available, Cable Available, Other
Water: Public
Water Access Y/N: No
Room Sizes
Kitchen: 12x12
Living Room: 18x16
Primary Bedroom: 14x12
Listed By / Shown By
Listed By
Agency Name: LPT REALTY, LLC
Agency Contact: 877-366-2213
Shown By
Agency Title: Florida Executive Realty
Agency Phone: 813-908-8500

Estimate Your Payment
Estimated Payment
$ 1,914.53 per month $1,177.32 Principal & Interest $582.92 Property Tax $154.29 Homeowner's Insurance
1035 Anclote Drive | MLS# TB8539413
This single family home located at 1035 Anclote Drive, Tarpon Springs, FL 34689 is currently listed for sale with an asking price of $529,000. This property was built in 1985 and has 3 bedrooms and 2 full baths with 2298 sq. ft. Anclote Drive is located in the SUNSET HILLS 2ND subdivision. Search SUNSET HILLS 2ND real estate on www.floridaexecutiverealty.com today.