
BEDS3
BATHS2 full
SQUARE FEET1,185
MLS#TB8544746
STATUSActive
PROPERTY TYPEResidential - Single Family
SUBDIVISIONCHADBOURNE VILLAGE
Property Description
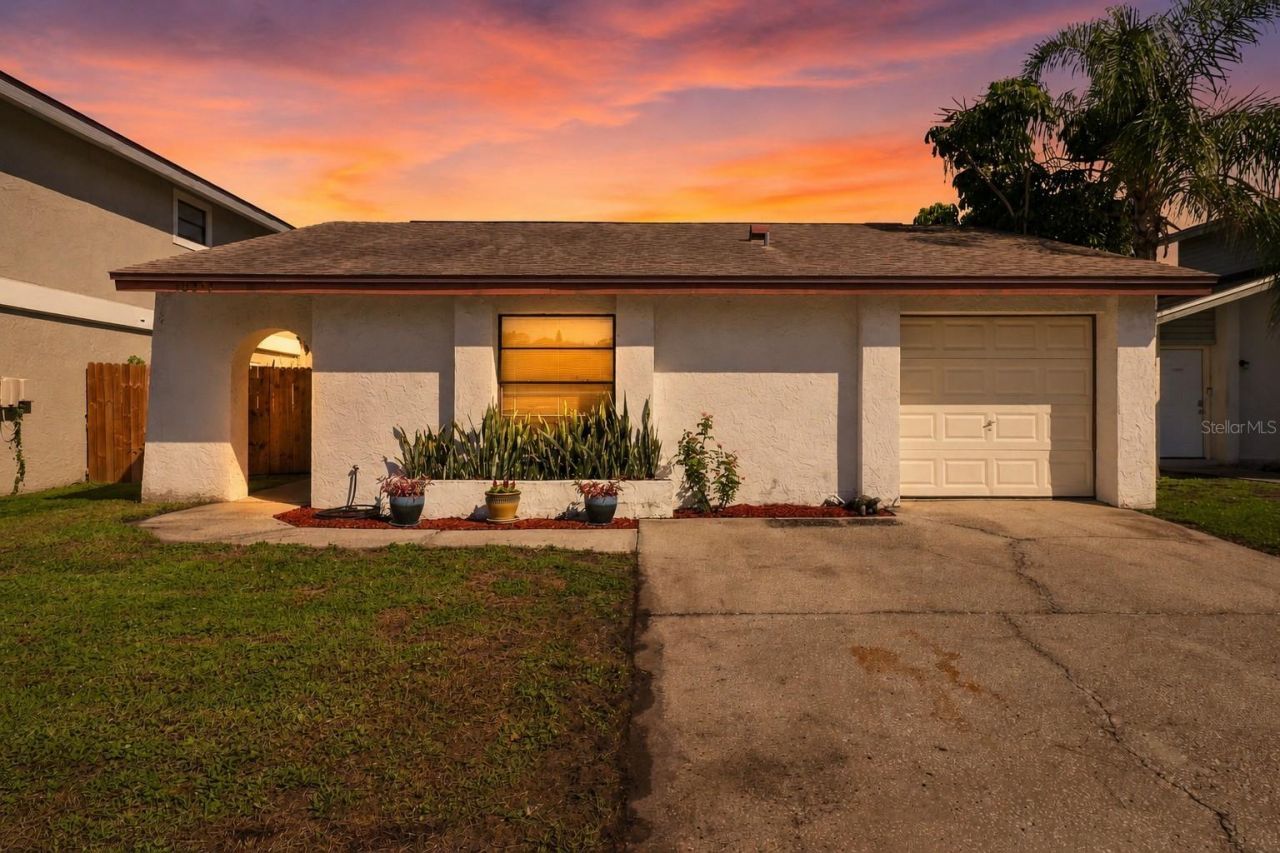
Welcome to 10311 Chadbourne Dr a bright and inviting 3-bedroom, 2-bath home filled with natural light and offering peaceful pond views. Freshly painted with brand-new carpet throughout, this home provides a clean, move-in-ready canvas while giving the next owner the opportunity to make cosmetic updates and add their own personal style.Step outside to the screened-in lanai overlooking the pond, the perfect spot to enjoy your morning coffee, unwind at the end of the day, or simply take in the peaceful water views. With plenty of natural light flowing throughout the home, the indoor and outdoor spaces feel open, comfortable, and connected to the Florida surroundings.Enjoy the added benefits of a low HOA and community pool. Major improvements include a 2016 roof and brand-new 2026 A/C, giving the next owner a great head start on some of the home's bigger-ticket items.Whether you're a first-time buyer, downsizing, or looking for a home you can personalize over time, 10311 Chadbourne Dr offers a wonderful combination of natural light, water views, outdoor living, value, and opportunity. Come see the possibilities and make it your own!
Property Features
Property Type: Residential - Single Family
Cooling: Central Air
Garage: 1 car attached
Heating: Central
Lot Size: 0.10 Acres
Roof Type: Shingle
Stories: 1.0
Taxes: $1,210
Year Built: 1980
Amenities
Ceiling Fans(s)
Eat-in Kitchen
Living Room/Dining Room Combo
Sidewalk
Feature Descriptions
Appliances: Dishwasher, Disposal, Dryer, Microwave, Range, Refrigerator, Washer
Community Features: Playground, Pool, Sidewalks, Tennis Court(s)
Days on Site: 26
Directions: From Linebaugh, turn right onto Plantation Blvd. left onto Plantation Blvd, left onto Chadbourne Dr, right on Chadbourne Dr then home is on your right. Use GPS for accurate directions.
Exterior: Block
Flood Zone Code: X*
Flooring: Carpet, Tile
Foundation: Slab
HOA Fee: 83.6/ Monthly
HOA Y/N: Yes
Home Warranty Y/N: No
Listing Terms: Cash, Conventional
Lot: Sidewalk
Lot Dimensions: 0.1
Ownership: Fee Simple
Parking: Driveway, Garage Door Opener
Parking Notes: Driveway, Garage Door Opener
Patio/Porch: Enclosed, Rear Porch, Screened
Pets Allowed: Cats OK, Dogs OK
Pets Restrictions: Buyer and/or buyer representative to verify pet restrictions.
Property Attached Y/N: No
Property Sub-Type: Single Family Residence
Sewer: Public Sewer
Showing Instructions: Lock Box Electronic, See Remarks, ShowingTime
Special Sale Provisions: None
Special View Info: Water
Utilities: BB/HS Internet Available, Cable Connected, Electricity Connected, Public, Sewer Connected, Water Connected
Water: Public
Water Access: Pond
Water Access Y/N: Yes
Water View: Pond
Zoning: PD
Local Schools
High School: Leto-HB
Middle School: Pierce-HB
Elementary School: Cannella-HB
Listed By / Shown By
Listed By
Agency Name: EPIQUE REALTY INC.
Agency Contact: FLBroker@EpiqueRealty.com
Shown By
Agency Title: Florida Executive Realty
Agency Phone: 813-908-8500

Estimate Your Payment
Estimated Payment
$ 856.00 per month $667.67 Principal & Interest $100.83 Property Tax $87.50 Homeowner's Insurance
10311 Chadbourne Drive | MLS# TB8544746
This single family home located at 10311 Chadbourne Drive, Tampa, FL 33624 is currently listed for sale with an asking price of $300,000. This property was built in 1980 and has 3 bedrooms and 2 full baths with 1185 sq. ft. Chadbourne Drive is located in the CHADBOURNE VILLAGE subdivision. Search CHADBOURNE VILLAGE real estate on www.floridaexecutiverealty.com today.