
BEDS3
BATHS3 full
SQUARE FEET2,977
MLS#A4706266
STATUSActive
PROPERTY TYPEResidential - Single Family
SUBDIVISIONROSEDALE
Property Description
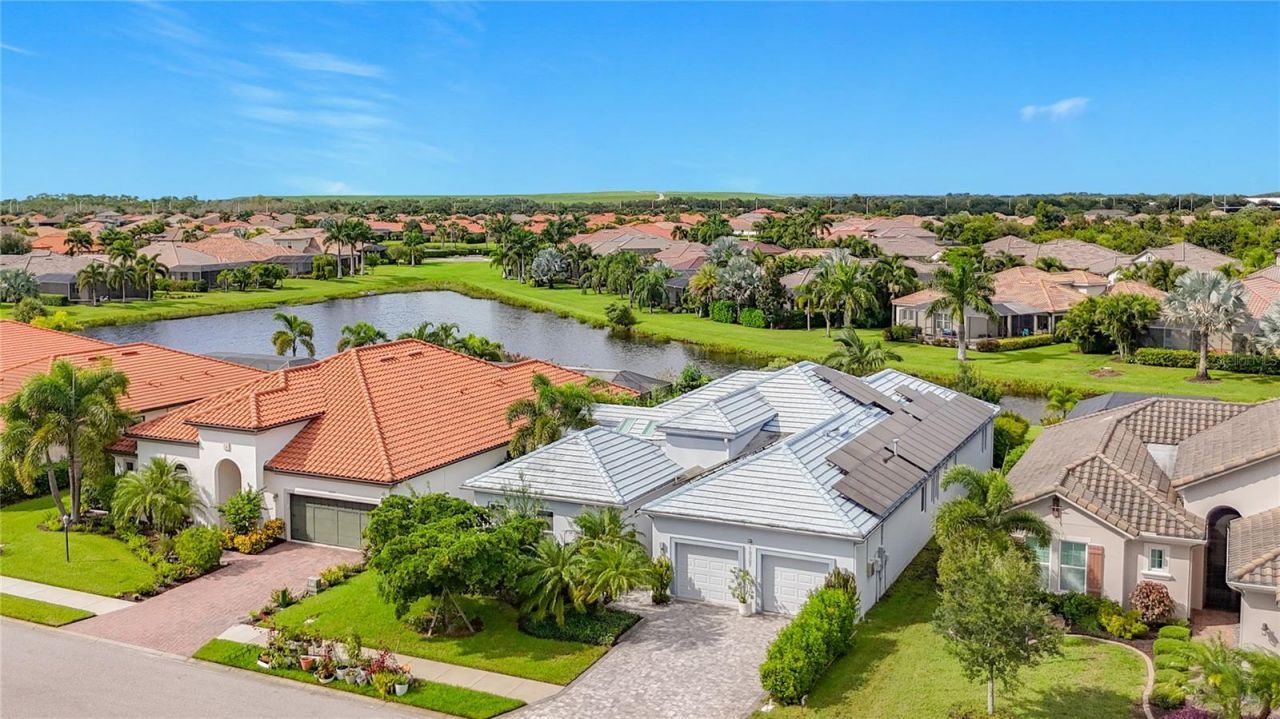
Modern, distinctive and exceptionally well designed, this Rosedale Golf & Country Club home offers a style all its own. Clean architectural lines, abundant natural light and a striking combination of porcelain tile and sleek epoxy flooring create a contemporary look that carries throughout the home.And then there is the kitchen-absolutely stunning. Crisp European-style cabinetry delivers clean, streamlined lines, complemented by an induction range, built-in ovens, stainless steel appliances and stainless steel sink. An oversized breakfast bar provides an impressive gathering space with generous seating while maintaining the kitchen's open, uncluttered design.Just beyond the main kitchen is a back kitchen and oversized pantry, complete with an additional prep sink and abundant storage and workspace. It's an exceptional setup for entertaining, allowing the main kitchen to remain open and organized while providing a separate area for prep and cleanup.Glass doors throughout the home allow natural light to move from room to room, while skylights bring additional light from above. Two long, linear gas fireplaces add warmth and a dramatic contemporary element to the living spaces.The bedroom areas are thoughtfully separated for privacy, with the same beautiful European-style cabinetry found in the kitchen carried into other areas of the home for a cohesive custom look.The primary suite is stunning from the moment you enter. A private entrance hallway leads to double doors opening into the spacious bedroom, where a tray ceiling adds architectural definition. The ensuite bath continues the home's clean, modern design with a large walk-in shower, exceptional counter space and room for a dedicated dressing or vanity area.The third bedroom area offers an especially versatile layout and could easily function as a multigenerational or private guest suite. An adjacent den/bonus room creates a separate living area, while the bedroom features a Murphy bed and its own ensuite bath with shower. It's an ideal arrangement for extended family, long-term guests or simply additional private living space.The home's modern design is matched by features especially valuable for Florida living, including impact windows, solar panels and a generator, providing added efficiency, protection and peace of mind.From the European cabinetry and exceptional kitchen design to the unique flooring, walls of glass, skylights, contemporary fireplaces and flexible bedroom layout, this home is anything but ordinary. Clean, modern and beautifully finished, it offers a distinctive take on Florida living within Rosedale Golf & Country Club.
Property Features
Property Type: Residential - Single Family
Cooling: Central Air
Garage: 2 car attached
Heating: Central, Electric, Natural Gas
Home Style: Contemporary, Florida
Lot Size: 0.21 Acres
Roof Type: Tile
Stories: 1.0
Taxes: $4,831
Year Built: 2015
Amenities
Built-in Features
Ceiling Fans(s)
Eat-in Kitchen
Primary Bedroom Main Floor
Solid Surface Counters
Split Bedroom
Walk-In Closet(s)
Window Treatments
Awning(s)
Sidewalk
Feature Descriptions
Additional Rooms: Great Room, Inside Utility
Appliances: Cooktop, Dishwasher, Dryer, Gas Water Heater, Range Hood, Refrigerator, Solar Hot Water, Washer
Builder: Ashton Woods
Community Features: Clubhouse, Community Mailbox, Deed Restrictions, Dog Park, Fitness Center, Gated Community - Guard, Golf Carts OK, Golf, Irrigation-Reclaimed Water, Pool, Restaurant, Sidewalks, Tennis Court(s), Street Lights
Days on Site: 6
Directions: From Lakewood Ranch Boulevard, Go West on 44th Ave. To a left at the entrance of Rosedale at Highland Links Street . Proceed through the gate (Must show ID) and turn left on Royal dornoch Circle to Right on Eastwood Drive. Home is on the right.
Exterior: Block, Stucco
Fireplace: Gas, Living Room
Fireplace Y/N: Yes
Flood Zone Code: X
Flooring: Epoxy, Tile
Foundation: Slab
Frontage Pond: 63
HOA Fee: 400/ Quarterly
HOA Y/N: Yes
Home Warranty Y/N: No
Listing Terms: Cash, Conventional, FHA, VA Loan
Lot: In County, Paved
Lot Dimensions: 0.21
Other Equipment: Irrigation Equipment
Ownership: Fee Simple
Parking: Driveway, Garage Door Opener
Parking Notes: Driveway, Garage Door Opener
Patio/Porch: Covered, Enclosed, Patio, Screened
Pets Allowed: Yes
Property Attached Y/N: No
Property Sub-Type: Single Family Residence
Security: Gated Community
Sewer: Public Sewer
Showing Instructions: Supra Lock Box, Appointment Only, ShowingTime
Special Sale Provisions: None
Special View Info: Water
Utilities: Cable Available, Electricity Connected, Natural Gas Connected, Sewer Connected, Sprinkler Recycled, Underground Utilities, Water Connected
Vegetation: Mature Landscaping, Trees/Landscaped
Water: Public
Water Access: Pond
Water Access Y/N: Yes
Waterfront Features: Pond
Water View: Pond
Windows: Window Treatments
Zoning: PD-R
Room Sizes
Living Room: 17x15
Kitchen: 18x17
Primary Bedroom: 20x15
Bedroom 2: 11x10
Local Schools
High School: Lakewood Ranch High
Middle School: Dr Mona Jain Middle
Elementary School: Braden River Elementary
Listed By / Shown By
Listed By
Agency Name: WAGNER REALTY
Agency Contact: 941-727-2800
Shown By
Agency Title: Florida Executive Realty
Agency Phone: 813-908-8500

Estimate Your Payment
Estimated Payment
$ 2,413.85 per month $1,778.23 Principal & Interest $402.58 Property Tax $233.04 Homeowner's Insurance
10307 Eastwood Drive | MLS# A4706266
This single family home located at 10307 Eastwood Drive , Bradenton, FL 34211 is currently listed for sale with an asking price of $799,000. This property was built in 2015 and has 3 bedrooms and 3 full baths with 2977 sq. ft. Eastwood Drive is located in the ROSEDALE subdivision. Search ROSEDALE real estate on www.floridaexecutiverealty.com today.