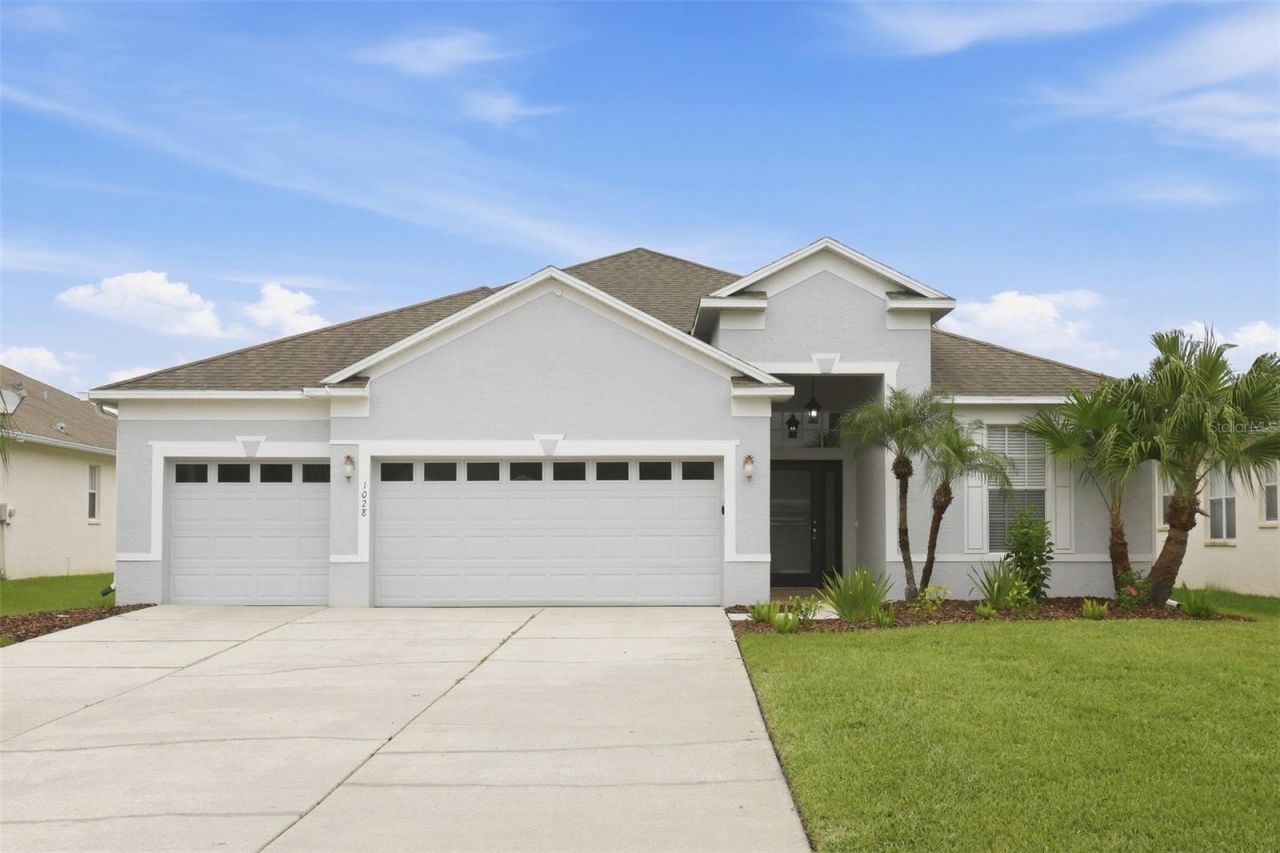

BEDS4
BATHS3 full
SQUARE FEET2,300
MLS#TB8551701
STATUSActive
PROPERTY TYPEResidential - Single Family
SUBDIVISIONMEADOW POINTE 03 PRCL SS
Property Description
Virtually Staged. Welcome to this beautifully updated home tucked on a quiet cul-de-sac in the desirable Meadow Pointe community of Wesley Chapel! This home features a NEW ROOF just completed, along with a 2021 HVAC and a 2023 water heater, giving buyers added peace of mind for years to come. The 3-car garage and oversized driveway offer plenty of parking and storage space. Inside, porcelain tile flows throughout the home, and the kitchen impresses with Brazilian dolomite countertops, modern cabinetry, and LG stainless steel appliances, all opening seamlessly to the living room. Step through the sliding doors to a screened-in lanai overlooking a private backyard, perfect for relaxing or entertaining. Meadow Pointe offers residents resort-style amenities, including pools, clubhouses, tennis and basketball courts, and scenic walking trails, all just minutes from shopping, dining, and I-75 for an easy commute into Tampa. Don't miss this incredible opportunity in one of Wesley Chapel's most sought-after communities!
Property Features
Property Type: Residential - Single Family
Cooling: Central Air
Fenced: Yes
Garage: 3 car attached
Heating: Electric
Home Style: Traditional
Lot Size: 0.22 Acres
Roof Type: Shingle
Stories: 1.0
Taxes: $9,133
Year Built: 2005
Amenities
Eat-in Kitchen
Stone Counters
Walk-In Closet(s)
Private Yard
Rain Gutters
Sidewalk
Feature Descriptions
Appliances: Dishwasher, Disposal, Microwave, Range, Refrigerator
Association Amenities: Gated, Park, Playground, Pool
Community Features: Clubhouse, Fitness Center, Playground, Pool, Sidewalks, Tennis Court(s)
Days on Site: 52
Directions: From SR 56 head south on Meadow Pointe Blvd, turn right on Beardsley Dr, left on Alchester Dr, go through the gate and proceed on Alchester Dr and the home will be all the way down the street on your right side.
Exterior: Stucco
Fencing: Vinyl
Flood Zone Code: X
Flooring: Tile, Vinyl
Foundation: Slab
HOA Fee: 104/ Annually
HOA Y/N: Yes
Home Warranty Y/N: No
Listing Terms: Cash, Conventional, FHA, VA Loan
Lot: Cul-De-Sac
Lot Dimensions: 0.22
Other Equipment: Private Yard
Ownership: Fee Simple
Parking: Driveway, Garage Door Opener
Parking Notes: Driveway, Garage Door Opener
Patio/Porch: Covered, Patio, Screened
Pets Allowed: Yes
Pets Restrictions: Buyer and buyers agent verify.
Property Attached Y/N: No
Property Sub-Type: Single Family Residence
Security: Smoke Detector(s)
Sewer: Public Sewer
Showing Instructions: Combination Lock Box, ShowingTime
Special Sale Provisions: None
Utilities: Electricity Connected, Sewer Connected, Water Connected
Water: Public
Water Access Y/N: No
Zoning: MPUD
Room Sizes
Primary Bedroom: 13x15
Kitchen: 15x16
Living Room: 18x18
Bedroom 2: 12x13
Bedroom 3: 14x12
Bedroom 4: 10x10
Local Schools
High School: Wiregrass Ranch High-PO
Middle School: John Long Middle-PO
Elementary School: Wiregrass Elementary
Listed By / Shown By
Listed By
Agency Name: TAH FLORIDA LLC
Agency Contact: 844-874-2661
Shown By
Agency Title: Florida Executive Realty
Agency Phone: 813-908-8500

Estimate Your Payment
Estimated Payment
$ 1,906.17 per month $1,012.41 Principal & Interest $761.08 Property Tax $132.68 Homeowner's Insurance
1028 Appian Place | MLS# TB8551701
This single family home located at 1028 Appian Place, Wesley Chapel, FL 33543 is currently listed for sale with an asking price of $454,900. This property was built in 2005 and has 4 bedrooms and 3 full baths with 2300 sq. ft. Appian Place is located in the MEADOW POINTE 03 PRCL SS subdivision. Search MEADOW POINTE 03 PRCL SS real estate on www.floridaexecutiverealty.com today.