
BEDS3
BATHS1 full
SQUARE FEET927
MLS#L4965336
STATUSActive
PROPERTY TYPEResidential - Single Family
SUBDIVISIONRAWLS PARK
Property Description
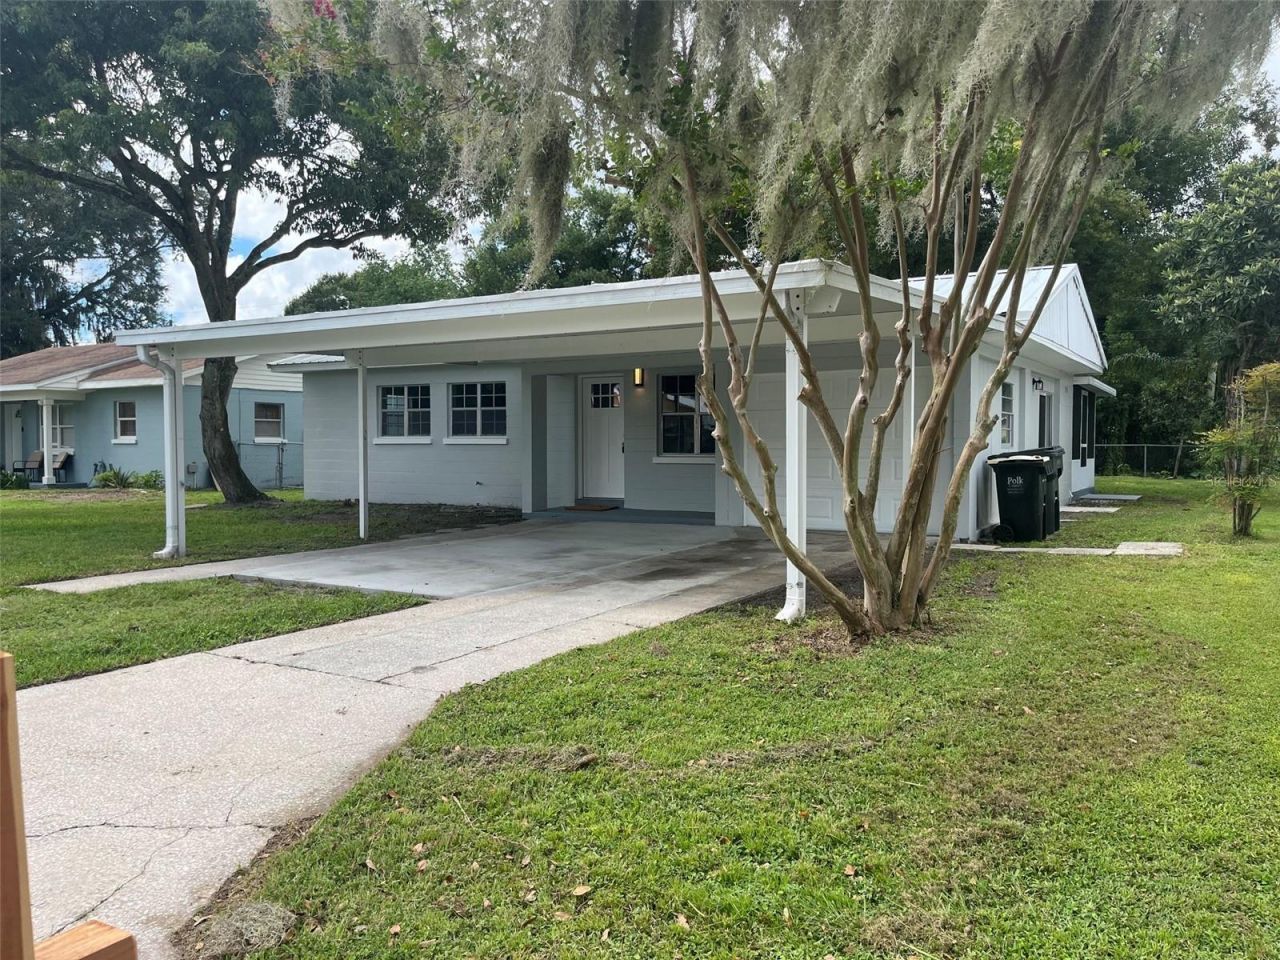
This 3-bedroom, 1-bath home features a garage, carport, screened-in back porch, and partially fenced backyard. Conveniently located with easy access to all that Lakeland has to offer and just minutes from I-4 for an easy commute. Freshly painted and move-in ready, this home is ready for its new owners! NO HOA and NO extra fees! Whether you're looking for a great place to call home, planning for retirement, or wanting to add another property to your rental portfolio, this home offers plenty of possibilities. Affordable, move-in-ready homes like this don't last long. Schedule your showing today!
Property Features
Property Type: Residential - Single Family
Cooling: Central Air
Fenced: Yes
Garage: 1 car attached
Heating: Central, Heat Pump
Home Style: Florida
Lot Size: 0.15 Acres
Roof Type: Metal, Slate
Stories: 1.0
Taxes: $2,824
Year Built: 1953
Amenities
Ceiling Fans(s)
Thermostat
Private Yard
Feature Descriptions
Appliances: Electric Water Heater, Range, Refrigerator
Barn Features: Block
Days on Site: 2
Directions: Combee to Harden Combee to Canal Dr West
Exterior: Block
Fencing: Chain Link
Flood Zone Code: x
Flooring: Ceramic Tile
Foundation: Slab
Garage Dimensions: 10x22
Home Warranty Y/N: No
Listing Terms: Cash, Conventional, FHA, VA Loan
Lot: Paved
Lot Dimensions: 0.15
Number of Septics: 1
Other Equipment: Private Yard
Ownership: Fee Simple
Patio/Porch: Rear Porch, Screened
Property Attached Y/N: No
Property Sub-Type: Single Family Residence
Sewer: Septic Tank
Showing Instructions: Lock Box Coded, ShowingTime
Special Sale Provisions: None
Utilities: Public
Vegetation: Oak Trees
Water: Public
Water Access Y/N: No
Zoning: R-2
Room Sizes
Primary Bedroom: 9x11
Bedroom 2: 11x11
Bedroom 3: 9x9
Living Room: 11x14
Kitchen: 13x9
Laundry: 10x4
Local Schools
High School: Tenoroc Senior
Middle School: Crystal Lake Middle/Jun
Elementary School: Philip O'Brien Elementary
Listed By / Shown By
Listed By
Agency Name: DREAM REALTY GROUP
Agency Contact: 863-450-7973
Shown By
Agency Title: Florida Executive Realty
Agency Phone: 813-908-8500

Estimate Your Payment
Estimated Payment
$ 864.39 per month $556.17 Principal & Interest $235.33 Property Tax $72.89 Homeowner's Insurance
1026 Canal Drive W | MLS# L4965336
This single family home located at 1026 Canal Drive W, Lakeland, FL 33801 is currently listed for sale with an asking price of $249,900. This property was built in 1953 and has 3 bedrooms and 1 full baths with 927 sq. ft. Canal Drive W is located in the RAWLS PARK subdivision. Search RAWLS PARK real estate on www.floridaexecutiverealty.com today.