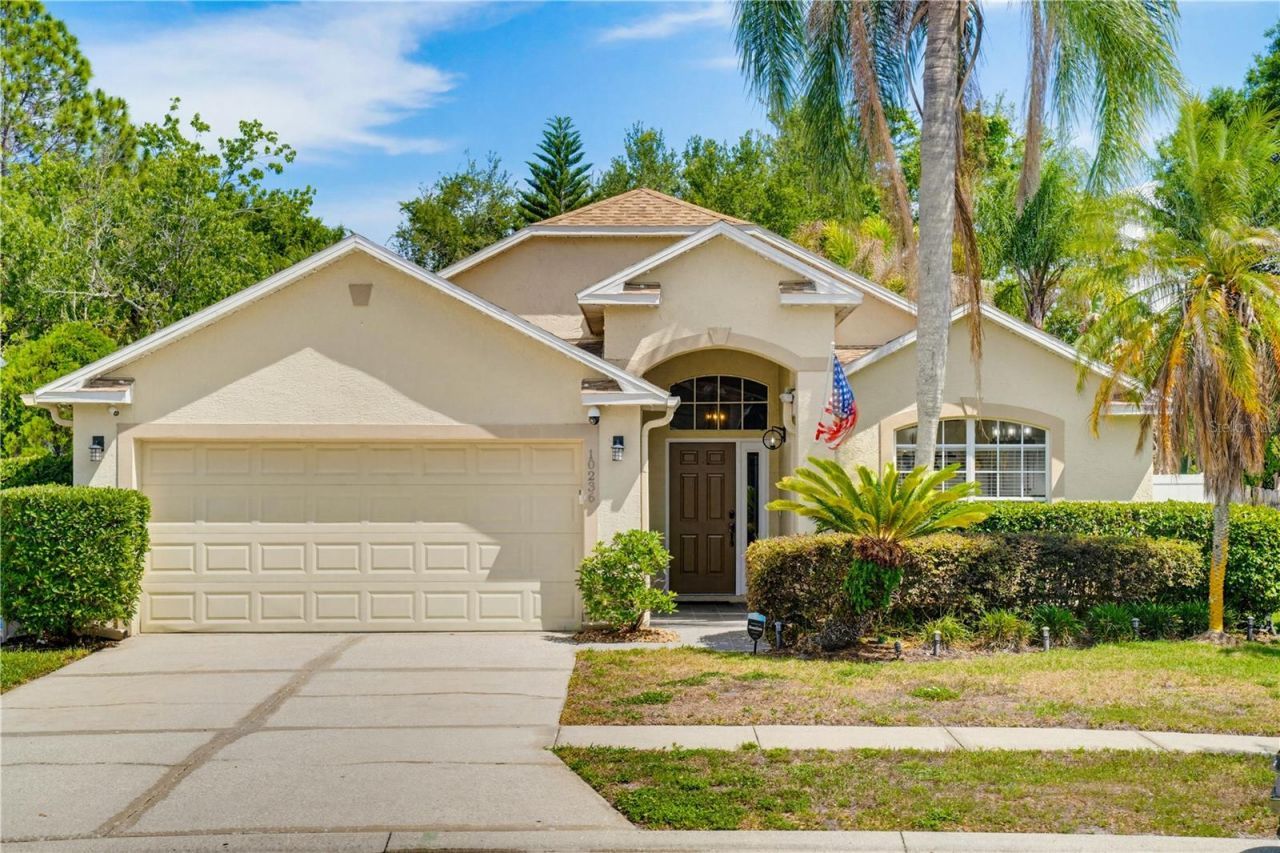

BEDS3
BATHS2 full
SQUARE FEET1,572
MLS#TB8506300
STATUSActive
PROPERTY TYPEResidential - Single Family
SUBDIVISIONMEADOW BROOK
Property Description
Beautifully maintained 3-bedroom, 2-bath home located in the desirable Westchase area of Tampa! This property features a screened-in pool perfect for year-round Florida living, an outdoor bar ideal for entertaining, and a cozy fire pit area to enjoy relaxing evenings outdoors. The backyard backs up to a peaceful preservation area offering added privacy and tranquil views. Conveniently located near shopping, dining, top-rated schools, parks, the Veterans Expressway, Tampa International Airport, and Gulf beaches. Enjoy the perfect combination of comfort, privacy, and lifestyle in one exceptional home!
Property Features
Property Type: Residential - Single Family
Cooling: Central Air
Garage: 2
Heating: Central, Electric
Lot Size: 0.12 Acres
Roof Type: Shingle
Stories: 1.0
Taxes: $4,930
Year Built: 1995
Amenities
Ceiling Fans(s)
Eat-in Kitchen
High Ceilings
Living Room/Dining Room Combo
Open Floorplan
Primary Bedroom Main Floor
Stone Counters
Walk-In Closet(s)
Fire Pit
Outdoor Kitchen
Sliding Doors
Feature Descriptions
Appliances: Dryer, Microwave, Range, Refrigerator, Tankless Water Heater, Washer, Wine Refrigerator
Days on Site: 4
Directions: From Waters Ave, turn onto Montague St, then turn onto Bella Way. Continue to Charleston Corner Rd and proceed to the property address.
Exterior: Block, Stucco
Flood Zone Code: X
Flooring: Ceramic Tile, Hardwood, Laminate
Foundation: Slab
HOA Fee: 243/ Quarterly
HOA Y/N: Yes
Home Warranty Y/N: No
Listing Terms: Cash, Conventional, FHA, Other
Lot Dimensions: 0.12
Other Equipment: Fire Pit, Irrigation Equipment
Ownership: Fee Simple
Pets Allowed: Yes
Pool: Gunite, In Ground, Screen Enclosure
Property Attached Y/N: No
Property Sub-Type: Single Family Residence
Sewer: Public Sewer
Showing Instructions: Appointment Only, Combination Lock Box, Go Direct, ShowingTime
Spa: In Ground
Special Sale Provisions: None
Swimming Pool: Yes
Utilities: Public, Sewer Connected
Water: Public
Water Access Y/N: No
Zoning: PD
Room Sizes
Living Room: 20x15
Kitchen: 14x11
Dining Room: 10x9
Primary Bedroom: 16x12
Local Schools
High School: Alonso-HB
Middle School: Farnell-HB
Elementary School: Lowry-HB
Listed By / Shown By
Listed By
Agency Name: AVENUE HOMES LLC
Agency Contact: 813-504-0157
Shown By
Agency Title: Florida Executive Realty
Agency Phone: 813-908-8500

Estimate Your Payment
Estimated Payment
$ 1,732.38 per month $1,168.42 Principal & Interest $410.83 Property Tax $153.13 Homeowner's Insurance
10236 Charleston Corner Road | MLS# TB8506300
This single family home located at 10236 Charleston Corner Road, Tampa, FL 33635 is currently listed for sale with an asking price of $525,000. This property was built in 1995 and has 3 bedrooms and 2 full baths with 1572 sq. ft. Charleston Corner Road is located in the MEADOW BROOK subdivision. Search MEADOW BROOK real estate on www.floridaexecutiverealty.com today.