
BEDS3
BATHS2 full
SQUARE FEET1,819
MLS#TB8538965
STATUSActive
PROPERTY TYPEResidential - Single Family
SUBDIVISIONTAMPA BAY GOLF AND TENNIS CLUB
Property Description
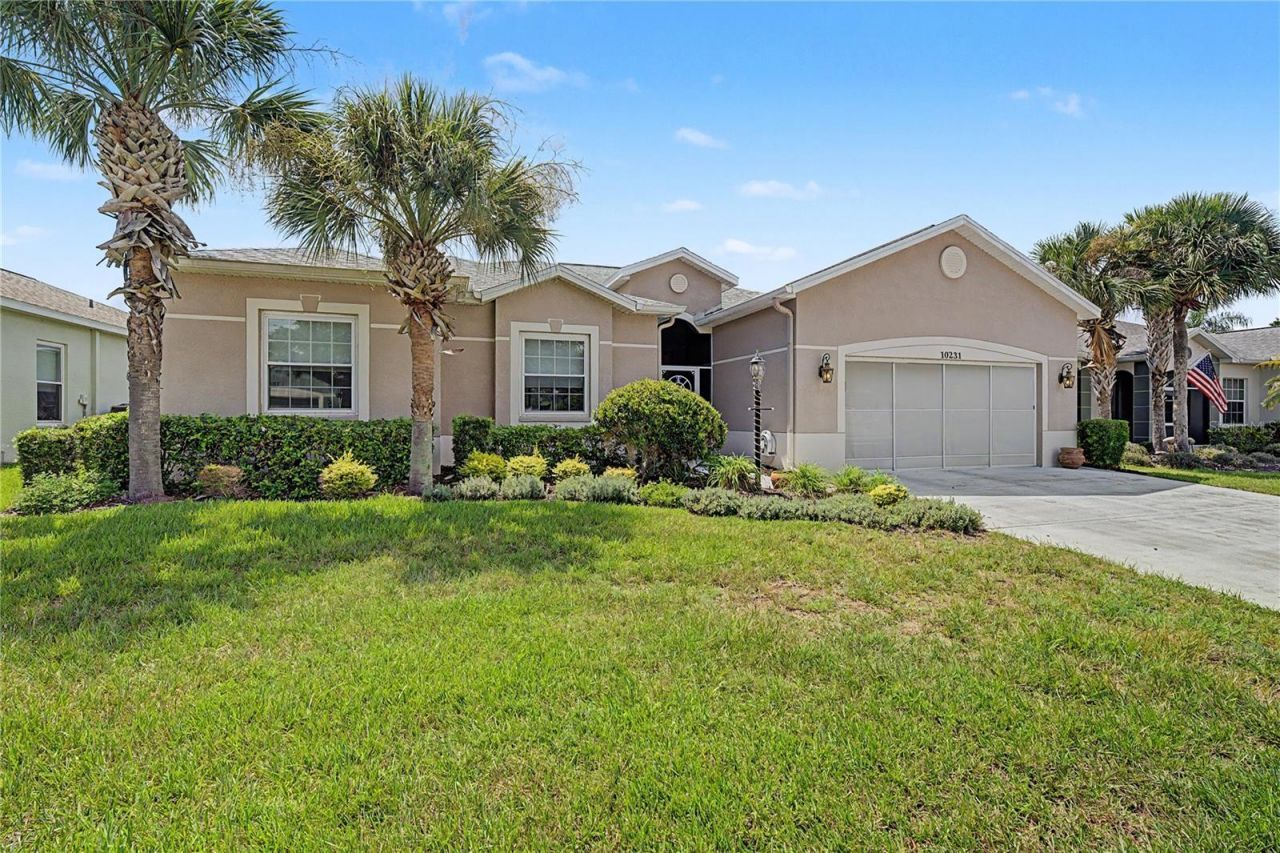
LIVE THE RESORT LIFESTYLE in Tampa Bay Golf & Tennis! This beautifully customized Sonora model is perfectly positioned on a premium homesite with breathtaking golf course and tranquil pond views, overlooking Hole #14, a Par 3 on the Championship Golf Course. From the moment you arrive, you'll appreciate the upgraded front door with screened entry and phantom screen, welcoming you into a thoughtfully designed home filled with upgrades and exceptional views! The spacious great room features upgraded ceramic tile flooring, 51/4-inch baseboards, neutral interior paint, and serene water views, while two sets of triple sliding glass doors provide an effortless transition to the expansive covered and screened lanai... an ideal setting for morning coffee, entertaining guests, or simply enjoying Florida's beautiful outdoors. The open kitchen features abundant 42-inch oak cabinets, a built-in desk, Corian countertops and upgraded stainless-steel appliances. The split bedroom floor plan provides privacy for everyone, with the luxurious primary suite situated at the rear of the home overlooking the water. The primary retreat includes a tray ceiling, large windows, a pocket door leading to the private water closet and a spa-inspired ensuite bath with a spacious shower featuring a seat and grab bar, plus a separate soaking tub. The guest bedroom is located on its own private wing with a large window and a full bathroom, while the versatile den/office can easily serve as a third bedroom and features double doors and a closet. Additional highlights include ceramic tile throughout the living areas, eight ceiling fans, marble bathroom finishes, stackable washer and dryer with folding table in laundry room, reverse osmosis system, owned Rheem water softener, sprinkler system, and a 50-gallon AO Smith water heater. Ten windows have been replaced with energy-efficient double-pane insulated glass and include a transferable warranty. The ROOF was replaced in January 2023, and the garage is exceptionally well equipped with a door opener and exterior keypad, storage shelves, storage cabinet and workbench. Radiant barrier insulation in the roof adds another desirable energy efficiency feature. Rest Easy on your lanai and enjoy the natural pond setting, complete with a charming wooden bridge, creating a peaceful backdrop for your own Florida retreat. And then there's the lifestyle! This wonderful community offers an impressive array of amenities designed for active adults, including golf, tennis, pickleball, clubhouse with full service restaurant and pub/grille Billiards, card and game rooms with poker tables, shuffleboard, horseshoes, fitness center, library and numerous clubs and social activities and excursions planned. Located in a 55+ Community, just North of Tampa with easy access to shopping, dining, entertainment and major highways to get to Orlando, Tampa, Ocala, the International Airports and the Beaches! Whether you're looking for recreation, relaxation, or an active social calendar, this exceptional Sonora offers the best of Florida resort living-all from a premium golf-and water-view homesite. Come see for yourself why this special home is one you'll want to call your own! CALL TODAY!
Property Features
Property Type: Residential - Single Family
Cooling: Central Air
Garage: 2 car attached
Heating: Central, Electric
Home Style: Florida
Lot Size: 0.15 Acres
Roof Type: Shingle
Stories: 1.0
Taxes: $1,729
Year Built: 2003
Amenities
Ceiling Fans(s)
Eat-in Kitchen
High Ceilings
Open Floorplan
Solid Surface Counters
Solid Wood Cabinets
Split Bedroom
Thermostat
Walk-In Closet(s)
Window Treatments
Lighting
Rain Gutters
Sliding Doors
Feature Descriptions
Additional Rooms: Florida Room
Appliances: Dishwasher, Disposal, Dryer, Electric Water Heater, Microwave, Range, Refrigerator, Washer, Water Softener
Association Amenities: Cable TV, Clubhouse, Fence Restrictions, Fitness Center, Gated, Golf Course, Pickleball Court(s), Pool, Recreation Facilities, Security, Shuffleboard Court, Spa/Hot Tub, Tennis Court(s)
Community Features: Association Recreation - Owned, Clubhouse, Deed Restrictions, Dog Park, Fitness Center, Gated Community - Guard, Golf Carts OK, Golf, Park, Pool, Restaurant, Sidewalks, Tennis Court(s), Street Lights
Days on Site: 3
Directions: Take the I-75 EXIT 285 to State Road 52 WEST. Take a LEFT onto Old Tampa Bay Drive follow around to Tampa Bay Golf main entrance. Check in with the guard at the gate. Follow OLD TAMPA BAY DRIVE to LEFT onto CLEGHORN DRIVE, Home is on the RIGHT.
Exterior: Block, Stucco
Flood Zone Code: X
Flooring: Carpet, Ceramic Tile
Foundation: Slab
Garage Dimensions: 21X22
HOA Fee: 269/ Monthly
HOA Y/N: Yes
Home Warranty Y/N: No
Hot Tub: Yes
Listing Terms: Cash, Conventional, FHA, VA Loan
Lot: City Limits, In County, Landscaped, Paved, Private
Lot Dimensions: 0.15
Number of Pets: 2
Other Equipment: Irrigation Equipment
Other Fees: $260/ Quarterly
Ownership: Fee Simple
Parking: Driveway, Garage Door Opener
Parking Notes: Driveway, Garage Door Opener
Patio/Porch: Covered, Enclosed, Front Porch, Rear Porch, Screened
Pets Allowed: Breed Restrictions, Number Limit, Yes
Pets Restrictions: Only 2 pets (household domestic pets) are permitted in any unit except with the written consent of the Approving Party. No pit bull terriers.
Property Attached Y/N: No
Property Sub-Type: Single Family Residence
Security: Gated Community, Smoke Detector(s)
Senior Community: Yes
Sewer: Public Sewer
Showing Instructions: Appointment Only, Contact Call Center, Lock Box Electronic-CBS Code Required, See Remarks, ShowingTime
Special Sale Provisions: None
Utilities: Cable Available, Cable Connected, Electricity Available, Electricity Connected, Phone Available, Public, Sewer Connected, Water Connected
Vegetation: Mature Landscaping, Trees/Landscaped
Water: Public
Water Access Y/N: No
Water View: Pond
Windows: Blinds, Drapes, Rods, Shades, Window Treatments
Zoning: MPUD
Room Sizes
Kitchen: 10x15
Dinette: 8x10
Living Room: 17x21
Dining Room: 10x13
Primary Bedroom: 13x16
Bedroom 2: 11x11
Bedroom 3: 10x11
Laundry: 5x9
Florida Room: 12x24
Listed By / Shown By
Listed By
Agency Name: REST EASY REALTY POWERED BY SELLSTATE
Agency Contact: 813-546-5846
Shown By
Agency Title: Florida Executive Realty
Agency Phone: 813-908-8500

Estimate Your Payment
Estimated Payment
$ 1,176.15 per month $912.48 Principal & Interest $144.08 Property Tax $119.58 Homeowner's Insurance
10231 Cleghorn Drive | MLS# TB8538965
This single family home located at 10231 Cleghorn Drive, San Antonio, FL 33576 is currently listed for sale with an asking price of $410,000. This property was built in 2003 and has 3 bedrooms and 2 full baths with 1819 sq. ft. Cleghorn Drive is located in the TAMPA BAY GOLF AND TENNIS CLUB subdivision. Search TAMPA BAY GOLF AND TENNIS CLUB real estate on www.floridaexecutiverealty.com today.