
BEDS5
BATHS3 full 1 partial
SQUARE FEET3,899
MLS#TB8537995
STATUSActive
PROPERTY TYPERental - Single Family
SUBDIVISIONARBOR GREENE
Property Description
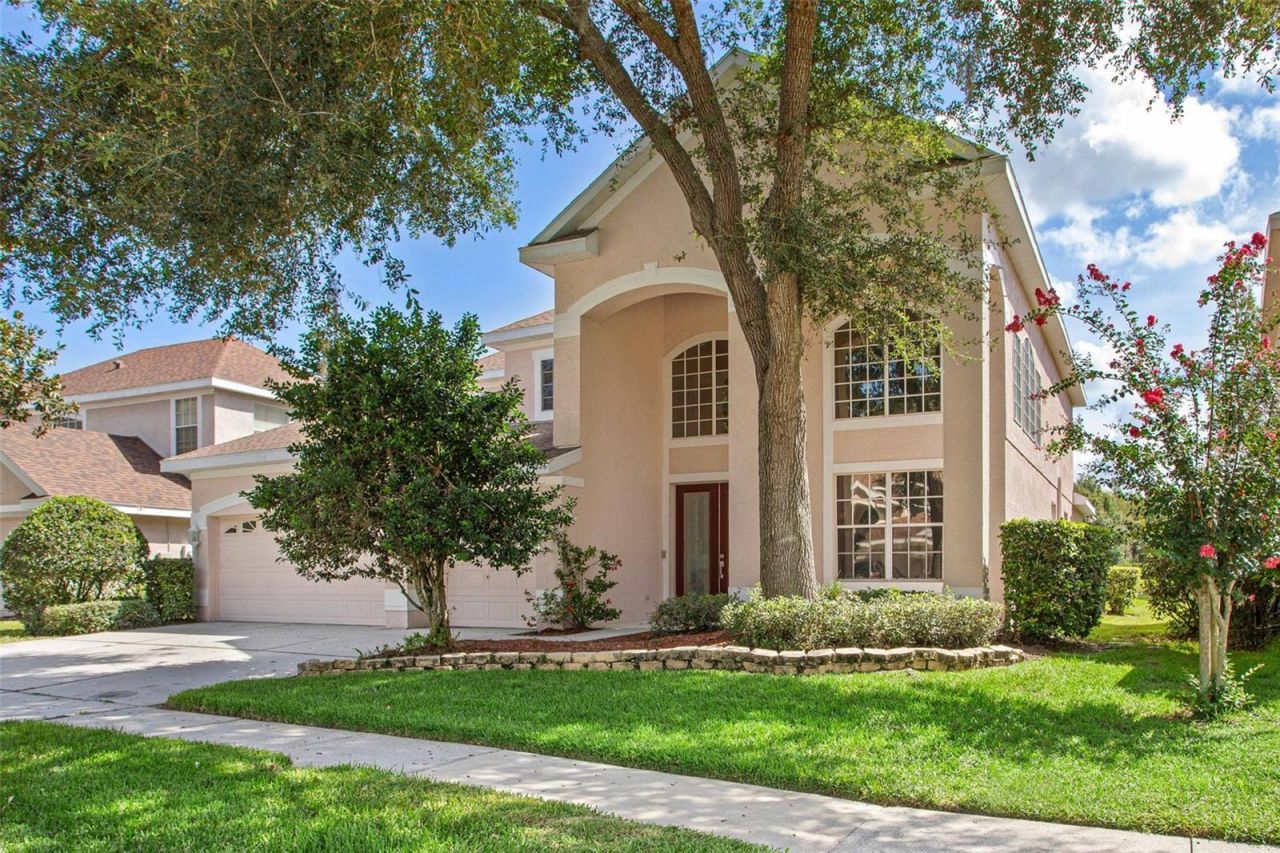
Welcome to this exceptional executive rental in the highly sought-after, guard-gated community of Arbor Greene in New Tampa. This spacious 5-bedroom, 3.5-bath pool home offers nearly 3,900 square feet of beautifully designed living space overlooking a peaceful conservation area and pond.Step inside to soaring cathedral ceilings, an elegant curved staircase, and an inviting floor plan perfect for both everyday living and entertaining. The formal living and dining rooms flow seamlessly into the heart of the home, where you'll find a chef-inspired kitchen featuring stainless steel appliances, double ovens, a center island, walk-in pantry, built-in desk, and an adjoining breakfast area with tranquil pool views.The expansive family room opens through sliding glass doors to a covered lanai and screened private pool, creating the perfect indoor-outdoor Florida lifestyle. Enjoy relaxing evenings overlooking the conservation setting with no rear neighbors.The first-floor owner's suite provides a private retreat complete with a sitting area, luxurious ensuite bath, soaking tub, separate shower, and generous walk-in closet. Upstairs are four additional bedrooms, two full bathrooms, and oversized walk-in closets in most bedrooms, offering plenty of room for family, guests, or a home office.Additional features include a three-car garage, washer and dryer, engineered hardwood and luxury vinyl flooring, and abundant storage throughout.Rent includes professional pool service and lawn maintenance, allowing you to enjoy a truly low-maintenance lifestyle.Residents of Arbor Greene enjoy resort-style amenities including a 24-hour manned gated entrance, elegant clubhouse, state-of-the-art fitness center, junior Olympic swimming pool, resort pool, Har-Tru tennis courts, pickleball courts, playgrounds, scenic walking trails, and beautifully maintained parks.Conveniently located near I-75, top-rated schools, Flatwoods Park, AdventHealth, Moffitt Cancer Center, USF, Wiregrass Mall, Tampa Premium Outlets, and countless restaurants and shopping destinations, this home offers the perfect combination of luxury, convenience, and lifestyle.If you're looking for an executive home in one of New Tampa's premier communities, this is an opportunity you won't want to miss. Schedule your private showing today.
Property Features
Property Type: Rental - Single Family
Cooling: Central Air
Garage: 3 car attached
Heating: Central
Lot Size: 0.22 Acres
Year Built: 2002
Amenities
Cathedral Ceiling(s)
Ceiling Fans(s)
Open Floorplan
Primary Bedroom Main Floor
Stone Counters
Walk-In Closet(s)
Sidewalk
Sliding Doors
Sprinkler Metered
Feature Descriptions
Additional Rooms: Family Room, Formal Dining Room Separate, Inside Utility
Appliances: Built-In Oven, Cooktop, Dishwasher, Disposal, Dryer, Microwave, Refrigerator
Association Amenities: Basketball Court, Clubhouse, Fitness Center, Gated, Park, Pickleball Court(s), Playground, Pool, Recreation Facilities, Tennis Court(s)
Community Features: Association Recreation - Owned, Clubhouse, Fitness Center, Gated Community - Guard, Park, Playground, Pool, Sidewalks, Tennis Court(s), Street Lights
Days on Site: 48
Directions: From I-75, take Exit 270 (Bruce B. Downs Boulevard) and head south toward New Tampa. Continue approximately 3.5 miles, then turn right onto Cross Creek Boulevard. Stay on Cross Creek Boulevard for about 1.5 miles, passing Benito Middle School. Turn right
Fireplace: Family Room
Fireplace Y/N: Yes
Flood Zone Code: X
Flooring: Carpet, Ceramic Tile, Hardwood, Luxury Vinyl
Frontage Lake: 60
HOA Y/N: Yes
Home Warranty Y/N: No
Lease Terms: Twelve Months
Lot: Conservation Area, City Limits, Landscaped, Near Golf Course, Sidewalk
Lot Dimensions: 0.22
Number of Pets: 1
Other Equipment: Irrigation Equipment
Patio/Porch: Screened
Pets Allowed: Dogs OK
Pets Size: Small (16-35 Lbs.)
Pets Weight (Max): 35
Pool: Gunite, In Ground, Screen Enclosure
Property Attached Y/N: No
Property Sub-Type: Single Family Residence
Security: Gated Community, Security Gate, Smoke Detector(s)
Showing Instructions: Gate Code Required, Lock Box Electronic-CBS Code Required, ShowingTime
Swimming Pool: Yes
Utilities: BB/HS Internet Available, Cable Connected, Electricity Available, Fiber Optics, Fire Hydrant, Sprinkler Meter, Water Connected
Water Access Y/N: No
Waterfront Features: Lake Front
Water View: Pond
Windows: Blinds
Room Sizes
Primary Bedroom: 14x18
Primary Bathroom: 12x14
Dining Room: 17x17
Kitchen: 14x18
Living Room: 14x17
Bonus Room: 17x17
Bedroom 2: 14x14
Bedroom 3: 12x12
Bedroom 4: 13x13
Bedroom 5: 12x12
Local Schools
High School: Wharton-HB
Middle School: Benito-HB
Elementary School: Hunter's Green-HB
Listed By / Shown By
Listed By
Agency Name: CORNERSTONE PROP.INTERNATIONAL
Agency Contact: 813-929-3900
Shown By
Agency Title: Florida Executive Realty
Agency Phone: 813-908-8500

10226 Deercliff Drive | MLS# TB8537995
This property located at 10226 Deercliff Drive, Tampa, FL 33647 is currently listed for rent with an asking price of $4,800 / Monthly. Search Tampa real estate on www.floridaexecutiverealty.com today.