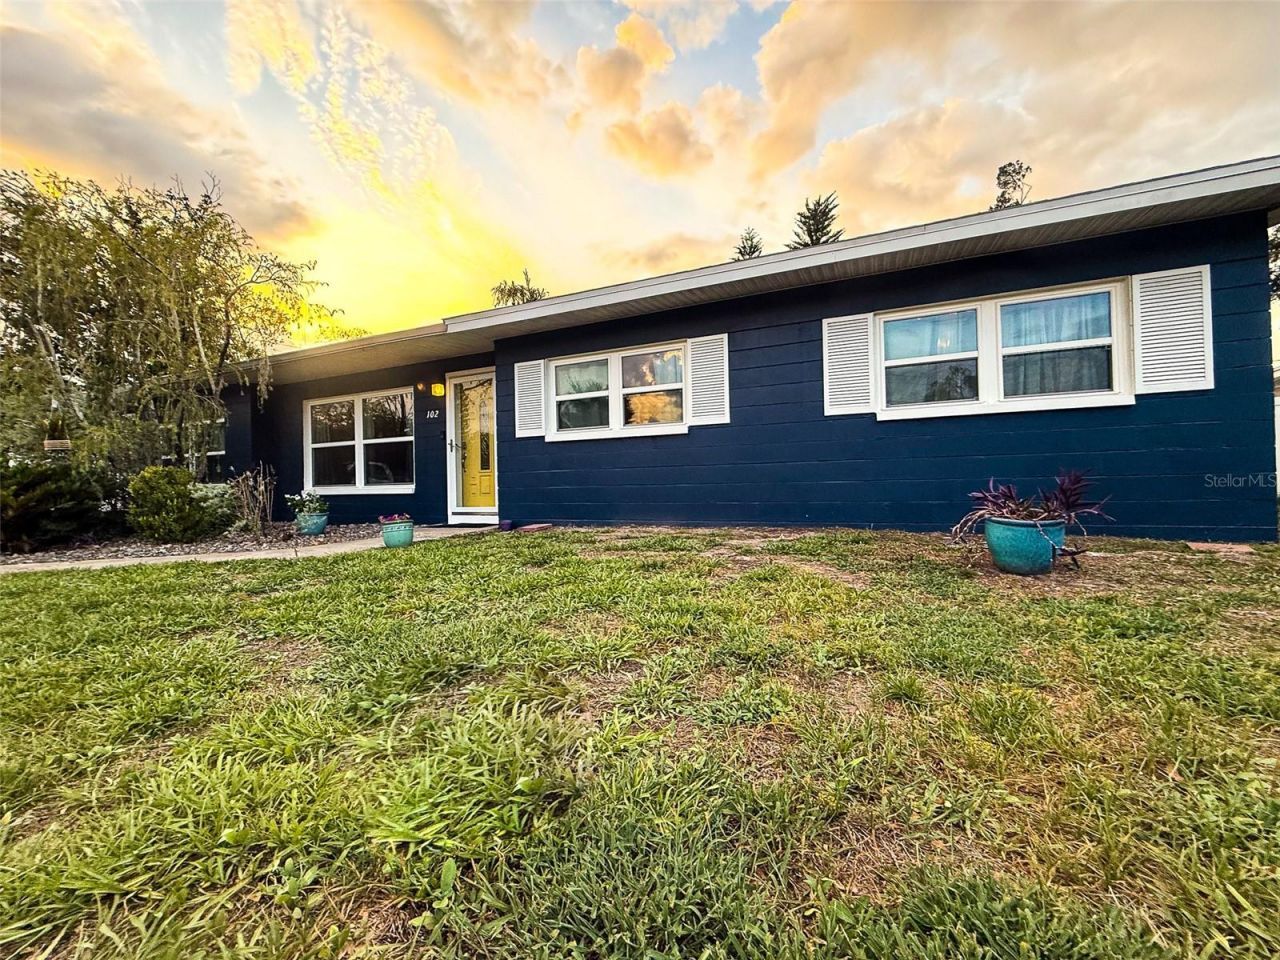

BEDS5
BATHS3 full
SQUARE FEET2,059
MLS#TB8550198
STATUSActive
PROPERTY TYPEResidential - Single Family
SUBDIVISIONTEMPLE TERRACE GARDENS 3
Property Description
PRICED BELOW MARKET VALUE FOR A QUICK SALE! Bring your offers now before this turnkey 5BR/3BA home is taken off the market! NEW 2024 ROOF, 2023 HVAC, 2022 WINDOWS, AND 2026 WATER HEATER! Move right into this turnkey, massive 5-bedroom, 3-bathroom Temple Terrace gem spanning over 2,059 sq ft on an expansive 0.31-ACRE LOT. Perfect for multigenerational living, the unique footprint features TWO SEPARATE PRIMARY SUITES, each with its own private bathroom. Brand-new, ultra-durable LIFEPROOF FLOORING flows seamlessly into the newly updated kitchen, boasting gorgeous BUTCHER BLOCK COUNTERTOPS and modern finishes. All three bathrooms have been beautifully updated, and the home features a highly convenient INDOOR LAUNDRY UTILITY ROOM. Outside, the massive yard offers an 8-CAR DRIVEWAY and a gated, covered 2-car carport-ideal for boat or RV storage. Skip the headache of costly home repairs and enjoy low maintenance and low insurance costs from day one!
Property Features
Property Type: Residential - Single Family
Cooling: Central Air
Fenced: Yes
Heating: Central, Electric
Lot Size: 0.31 Acres
Roof Type: Shingle
Stories: 1.0
Taxes: $3,629
Year Built: 1989
Amenities
Ceiling Fans(s)
Kitchen/Family Room Combo
Primary Bedroom Main Floor
Solid Surface Counters
Solid Wood Cabinets
Split Bedroom
Awning(s)
Garden
Lighting
Private Mailbox
Private Yard
Rain Gutters
Feature Descriptions
Appliances: Dishwasher, Disposal, Dryer, Electric Water Heater, Range, Range Hood, Washer
Community Features: Golf Carts OK, Golf, Irrigation-Reclaimed Water, Park, Playground, Street Lights
Days on Site: 55
Directions: From Fowler, Turn south on 56th Street, left on Glen Ridge Ave.
Exterior: Block, Concrete
Fencing: Masonry, Vinyl, Wood
Flood Zone Code: X
Flooring: Luxury Vinyl
Foundation: Slab
Home Warranty Y/N: No
Listing Terms: Cash, Conventional, FHA, VA Loan
Lot: Corner Lot, Oversized Lot, Paved
Lot Dimensions: 0.31
Other Equipment: Private Yard
Other Structures: Shed(s)
Ownership: Fee Simple
Parking: Covered, Driveway, Golf Cart Parking, Ground Level, Guest, Off Street, Oversized
Parking Notes: Covered, Driveway, Golf Cart Parking, Ground Level, Gu
Patio/Porch: Covered, Enclosed, Rear Porch, Screened, Side Porch
Property Attached Y/N: No
Property Sub-Type: Single Family Residence
Security: Fire Alarm, Secured Garage/Parking, Security Lights, Smoke Detector(s)
Sewer: Public Sewer
Showing Instructions: Appointment Only, Combination Lock Box, Lockbox, See Remarks, ShowingTime
Special Sale Provisions: None
Utilities: Cable Available, Electricity Connected, Public, Sewer Connected
Vegetation: Mature Landscaping, Trees/Landscaped
Water: Public
Water Access Y/N: No
Windows: ENERGY STAR Qualified Windows
Zoning: R-10
Room Sizes
Great Room: 18x11
Kitchen: 11x10
Primary Bedroom: 20x14
Dining Room: 13x12
Listed By / Shown By
Listed By
Agency Name: EXP REALTY LLC
Agency Contact: 888-883-8509
Shown By
Agency Title: Florida Executive Realty
Agency Phone: 813-908-8500

Estimate Your Payment
Estimated Payment
$ 1,372.24 per month $945.87 Principal & Interest $302.42 Property Tax $123.96 Homeowner's Insurance
102 Glen Ridge Avenue | MLS# TB8550198
This single family home located at 102 Glen Ridge Avenue, Temple Terrace, FL 33617 is currently listed for sale with an asking price of $425,000. This property was built in 1989 and has 5 bedrooms and 3 full baths with 2059 sq. ft. Glen Ridge Avenue is located in the TEMPLE TERRACE GARDENS 3 subdivision. Search TEMPLE TERRACE GARDENS 3 real estate on www.floridaexecutiverealty.com today.