
BEDS3
BATHS3 full
SQUARE FEET2,373
MLS#OM731182
STATUSActive
PROPERTY TYPEResidential - Single Family
SUBDIVISIONCANDLER HILLS
Property Description
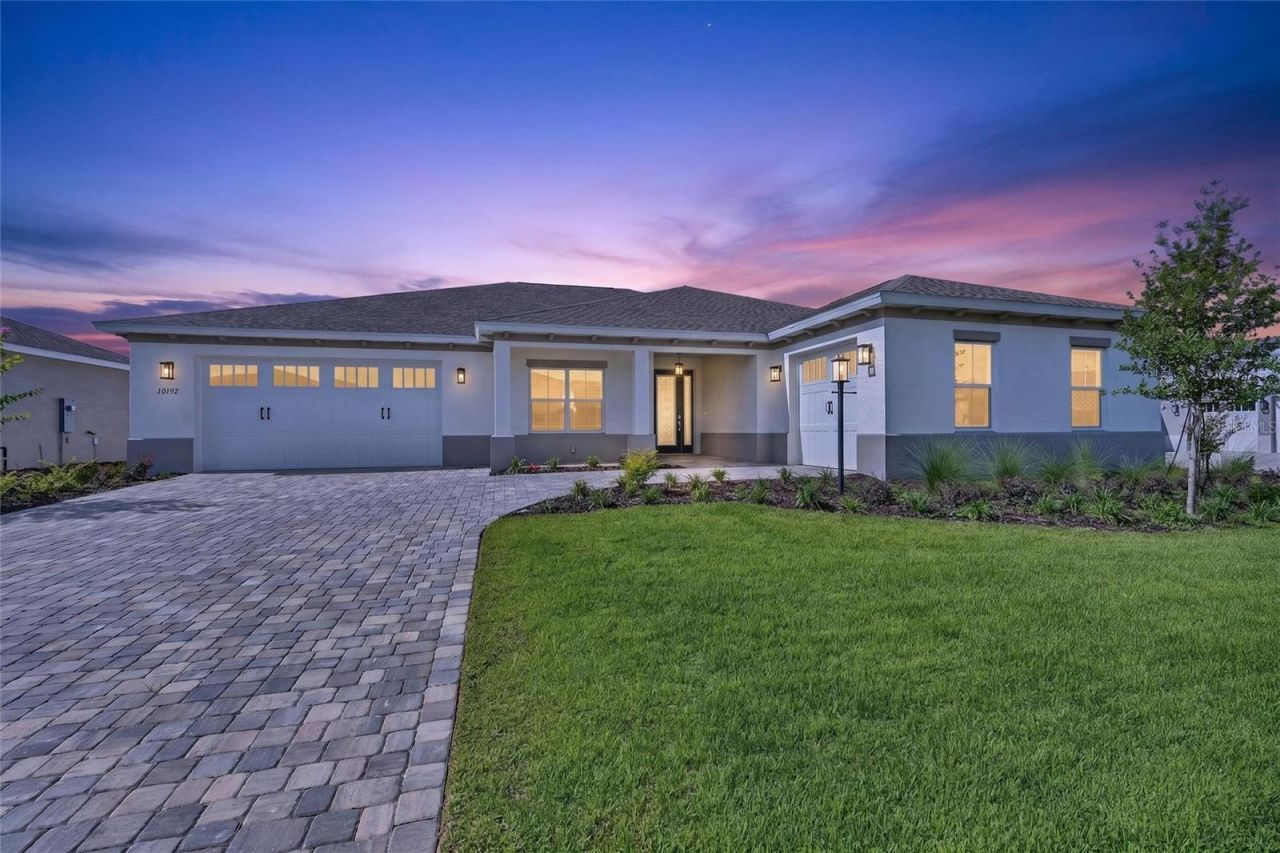
Experience the spacious design of the Dunbar, a beautiful new construction home in Candler Hills offering 3 bedrooms, 3 baths, and a versatile 3-car split garage. The open-concept great room and breakfast area provide a comfortable setting for both relaxing and entertaining, while tray ceilings add an elegant architectural element to the main living spaces.The kitchen is designed with both style and convenience in mind, featuring built-in ovens. Just off the main living area, a beautifully appointed wine and beverage station creates a distinctive entertaining space with glass-front cabinetry, built-in wine storage, and a wine refrigerator. Whether hosting friends or enjoying a quiet evening at home, this thoughtful addition adds both function and character.A spacious laundry suite provides excellent everyday convenience, while the split 3-car garage offers plenty of room for vehicles, storage, hobbies, or other needs. With its generous floor plan, eye-catching details, and dedicated entertaining space, the Dunbar is an exceptional opportunity to enjoy the ease and appeal of new construction in Candler Hills.
Property Features
Property Type: Residential - Single Family
Cooling: Central Air
Garage: 3 car attached
Heating: Central
Lot Size: 0.25 Acres
Roof Type: Shingle
Stories: 1.0
Taxes: $338
Year Built: 2026
Amenities
Stone Counters
Thermostat
Tray Ceiling(s)
Walk-In Closet(s)
Feature Descriptions
Additional Rooms: Great Room
Appliances: Built-In Oven, Dishwasher, Disposal, Microwave, Range Hood, Refrigerator
Association Amenities: Clubhouse, Fence Restrictions, Fitness Center, Gated, Park, Pickleball Court(s), Pool, Racquetball, Recreation Facilities, Tennis Court(s)
Community Features: Buyer Approval Required, Clubhouse, Dog Park, Fitness Center, Gated Community - No Guard, Golf Carts OK, Golf, Park, Pool, Tennis Court(s)
Days on Site: 1
Directions: SR 200, TURN ONTO SW 80TH STREET. CONTINUE STRAIGHT PAST THE LIGHT. ONCE YOU PASS THE GATE, YOU'LL REACH A ROUNDABOUT. TAKE THE 3RD EXIT - SW 92ND CT RD. FOLLOW THE ROAD AND MAKE A RIGHT ONTO SW 98TH TERR RD. MAKE THE FIRST LEFT ONTO SW 82ND PL RD. MAKE A
Exterior: Block, Concrete, Stucco
Flood Zone Code: x
Flooring: Luxury Vinyl, Tile
Foundation: Slab
HOA Fee: 366.1/ Monthly
HOA Y/N: Yes
Home Warranty Y/N: No
Listing Terms: Cash, Conventional
Lot Dimensions: 0.25
Model: Dunbar
Number of Pets: 3
Other Equipment: Irrigation Equipment
Ownership: Fee Simple
Parking: Driveway, Garage
Parking Notes: Driveway, Garage
Pets Allowed: Cats OK, Dogs OK, Number Limit
Property Attached Y/N: Yes
Property Sub-Type: Single Family Residence
Senior Community: Yes
Sewer: Private Sewer
Showing Instructions: Supra Lock Box, Appointment Only, ShowingTime
Special Sale Provisions: None
Utilities: Electricity Connected, Sewer Connected, Water Connected
Water: Private
Water Access Y/N: No
Zoning: PUD
Listed By / Shown By
Listed By
Agency Name: ON TOP OF THE WORLD REAL EST
Agency Contact: 352-854-2394
Shown By
Agency Title: Florida Executive Realty
Agency Phone: 813-908-8500

Estimate Your Payment
Estimated Payment
$ 1,408.62 per month $1,220.50 Principal & Interest $28.17 Property Tax $159.95 Homeowner's Insurance
10192 SW 84th Street Road | MLS# OM731182
This single family home located at 10192 SW 84th Street Road , Ocala, FL 34481 is currently listed for sale with an asking price of $548,400. This property was built in 2026 and has 3 bedrooms and 3 full baths with 2373 sq. ft. SW 84th Street Road is located in the CANDLER HILLS subdivision. Search CANDLER HILLS real estate on www.floridaexecutiverealty.com today.