
BEDS3
BATHS2 full
SQUARE FEET992
MLS#O6438497
STATUSActive
PROPERTY TYPEResidential - Single Family
SUBDIVISIONHEATHER LAKES
Property Description
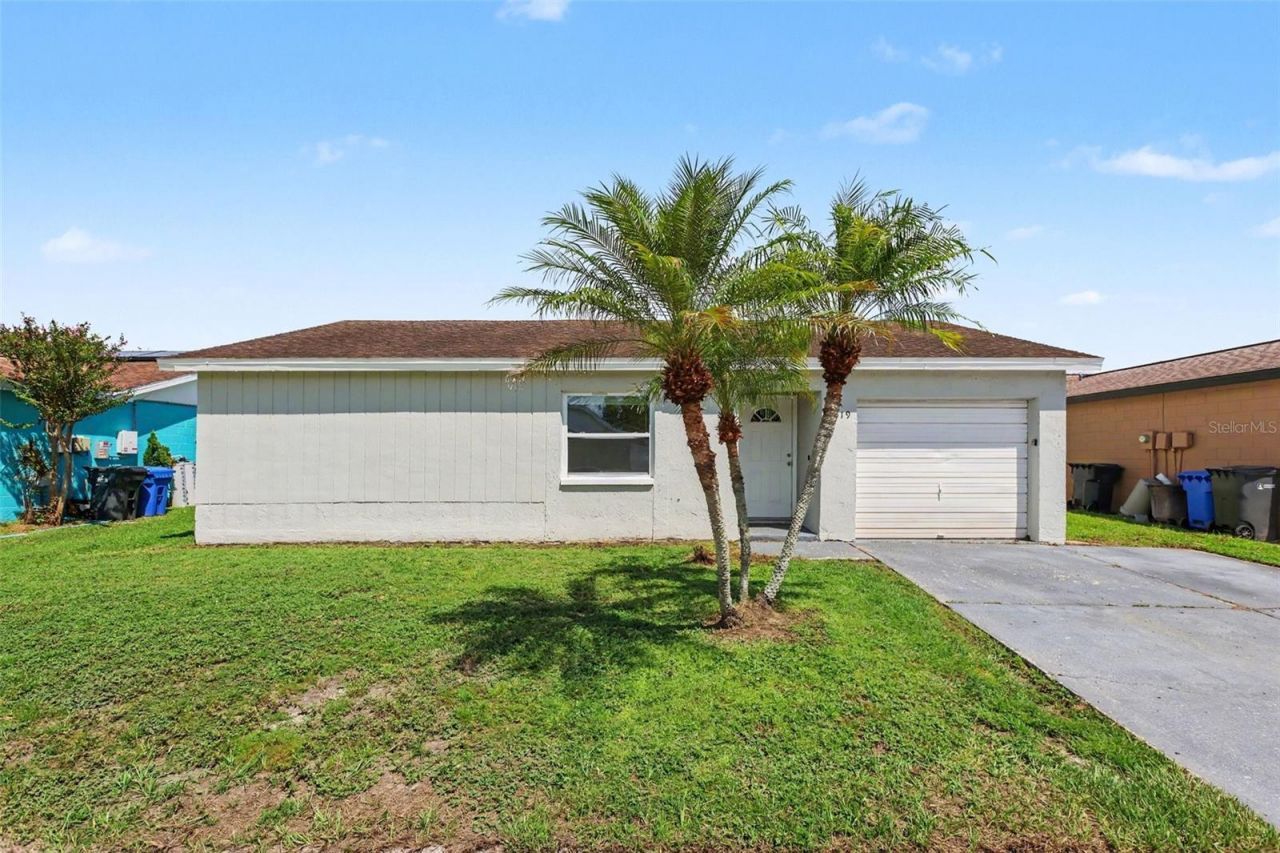
Come and see this move-in ready 3-bedroom, 2-bathroom single-Story home in the established Heather Lakes neighborhood. This home features a cozy functional floorplan that creates a seamless flow throughout the main living spaces. The updated kitchen serves as the heart of the home, complete with granite countertops and sleek stainless-steel appliances. The primary bedroom provides ample storage with a large walk-in closet. Step outside to enjoy a fully fenced-in backyard, offering a private space perfect for outdoor relaxation or entertaining. Conveniently located just minutes from an abundance of shopping, dining, and everyday amenities, this home is also situated only 11 miles from Downtown Tampa, offering an easy commute to major employers and city attractions. Schedule your private showing today!
Property Features
Property Type: Residential - Single Family
Cooling: Central Air
Fenced: Yes
Garage: 1 car attached
Heating: Central
Home Style: Traditional
Lot Size: 0.14 Acres
Roof Type: Shingle
Stories: 1.0
Taxes: $4,319
Year Built: 1984
Amenities
Ceiling Fans(s)
Living Room/Dining Room Combo
Open Floorplan
Primary Bedroom Main Floor
Thermostat
Walk-In Closet(s)
Private Mailbox
Sidewalk
Feature Descriptions
Additional Rooms: Family Room
Appliances: Dishwasher, Microwave, Range, Refrigerator
Days on Site: 46
Directions: From Brandon Boulevard (SR 60), head south on Kings Avenue for approximately 1.5 miles. Turn right onto West Bloomingdale Avenue and proceed west for about 0.5 miles. Turn left onto Shaftbury Road, then take a right onto Axlewood Circle. Follow Axlewood C
Exterior: Stucco
Fencing: Fenced
Flood Zone Code: X
Flooring: Tile
Foundation: Slab
HOA Fee: 231/ Monthly
HOA Y/N: Yes
Home Warranty Y/N: No
Listing Terms: Cash, Conventional, FHA, VA Loan
Lot: In County, Paved
Lot Dimensions: 0.14
Ownership: Fee Simple
Pets Allowed: Yes
Property Attached Y/N: No
Property Sub-Type: Single Family Residence
Sewer: Public Sewer
Showing Instructions: Appointment Only, ShowingTime
Special Sale Provisions: None
Utilities: Public, Underground Utilities
Water: Public
Water Access Y/N: No
Zoning: PD
Room Sizes
Primary Bedroom: 12x12
Bedroom 2: 8x8
Bedroom 3: 8x8
Living Room: 15x15
Kitchen: 14x8
Local Schools
High School: Brandon-HB
Middle School: Giunta Middle-HB
Elementary School: Mintz-HB
Listed By / Shown By
Listed By
Agency Name: ENTERA REALTY LLC
Agency Contact: 713-248-9869
Shown By
Agency Title: Florida Executive Realty
Agency Phone: 813-908-8500

Estimate Your Payment
Estimated Payment
$ 1,114.83 per month $667.45 Principal & Interest $359.92 Property Tax $87.47 Homeowner's Insurance
1019 Axlewood Circle | MLS# O6438497
This single family home located at 1019 Axlewood Circle, Brandon, FL 33511 is currently listed for sale with an asking price of $299,900. This property was built in 1984 and has 3 bedrooms and 2 full baths with 992 sq. ft. Axlewood Circle is located in the HEATHER LAKES subdivision. Search HEATHER LAKES real estate on www.floridaexecutiverealty.com today.