
BEDS3
BATHS2 full
SQUARE FEET2,900
MLS#O6409644
STATUSActive
PROPERTY TYPEResidential - Single Family
SUBDIVISIONUNIVERSITY HEIGHTS
Property Description
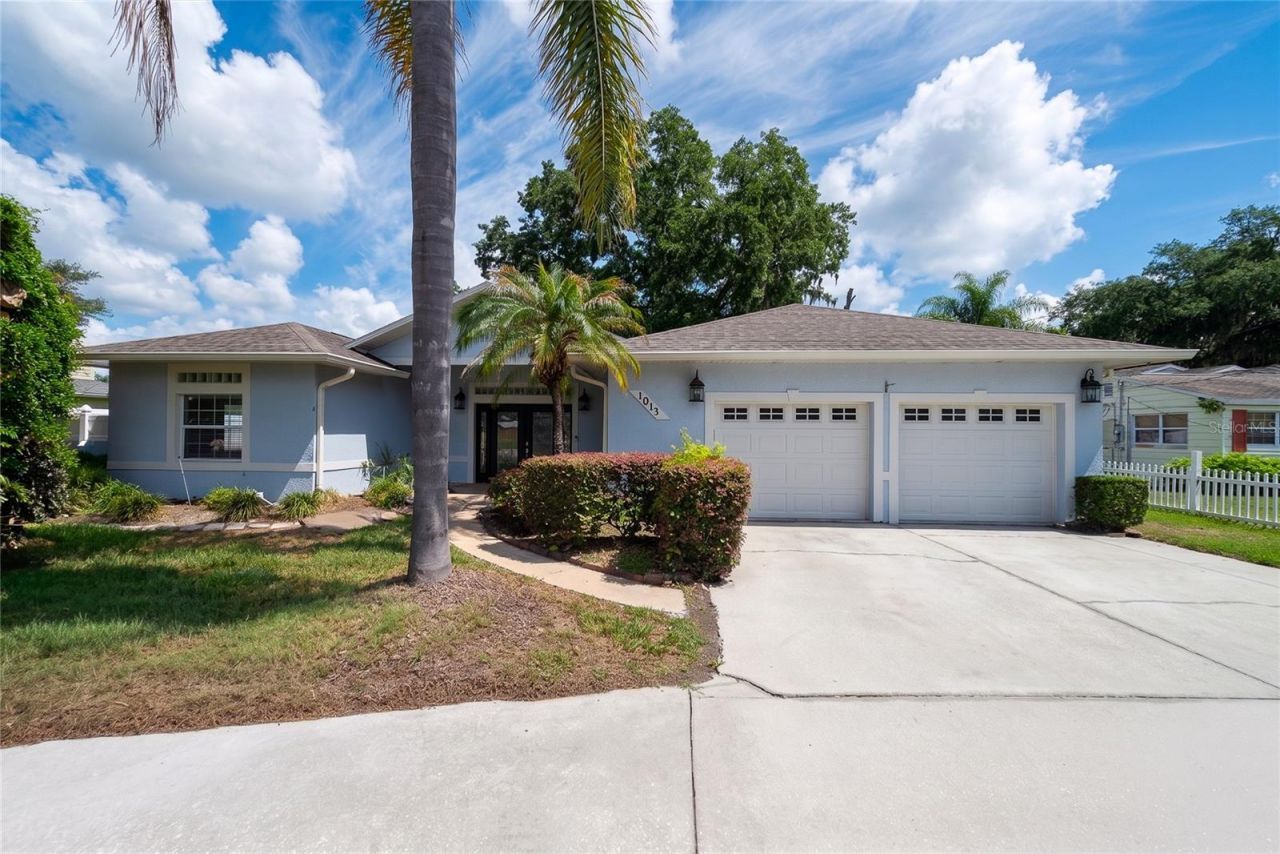
One or more photo(s) has been virtually staged. Updated College Park Area Home with Huge Backyard Across from Bishop Moore & Saint Charles. Featuring a spacious layout, oversized backyard, and modern finishes, this property offers comfort, convenience, and a prime location perfect for families and professionals. Inside, you'll find sleek granite countertops, hardwood floors, ceramic tile, and fresh interior paint that makes the home feel bright and inviting. A brand-new AC unit was installed in April 2026, adding peace of mind and efficiency. The expansive lot offers endless possibilities for outdoor entertaining, gardening, or creating your own backyard oasis. A rare find in an unbeatable location, this home blends charm, upgrades, and prime Orlando living.
Property Features
Property Type: Residential - Single Family
Cooling: Central Air
Fenced: Yes
Garage: 2 car attached
Heating: Central, Electric
Home Style: Ranch
Lot Size: 0.26 Acres
Roof Type: Shingle
Stories: 1.0
Taxes: $5,857
Year Built: 1950
Amenities
Ceiling Fans(s)
Eat-in Kitchen
High Ceilings
Kitchen/Family Room Combo
Primary Bedroom Main Floor
Solid Wood Cabinets
Split Bedroom
Stone Counters
Vaulted Ceiling(s)
Private Yard
Rain Gutters
Feature Descriptions
Appliances: Dishwasher, Dryer, Microwave, Range, Refrigerator, Washer
Community Features: Street Lights
Days on Site: 48
Directions: Head N on Edgewater Dr from the intersection of Edgewater Dr & Colonial Dr. Drive 1.4 miles North on Edgewater Dr, then turn Left onto Venetian Ave. The property is located 500 ft ahead on the Right
Exterior: Block, Stucco
Fencing: Fenced
Flood Zone Code: X
Flooring: Ceramic Tile, Wood
Foundation: Slab
Garage Dimensions: 27x24
Home Warranty Y/N: No
Listing Terms: Cash, Conventional, FHA, VA Loan
Lot: Oversized Lot
Lot Dimensions: 0.26
Number of Septics: 1
Other Equipment: Private Yard
Ownership: Fee Simple
Parking: Circular Driveway, Driveway, Garage Door Opener
Parking Notes: Circular Driveway, Driveway, Garage Door Opener
Patio/Porch: Covered, Front Porch, Rear Porch
Pets Allowed: Yes
Property Attached Y/N: No
Property Sub-Type: Single Family Residence
Sewer: Septic Tank
Showing Instructions: Call Listing Agent, Combination Lock Box, Lock Box Coded
Special Sale Provisions: None
Utilities: BB/HS Internet Available, Cable Available, Sprinkler Recycled
Vegetation: Mature Landscaping
Water: None
Water Access Y/N: No
Zoning: R-1A
Room Sizes
Kitchen: 17x22
Primary Bedroom: 18x17
Primary Bathroom: 10x11
Bathroom 1: 10x14
Bathroom 2: 12x10
Local Schools
High School: Edgewater High
Middle School: College Park Middle
Elementary School: Lake Silver Elem
Listed By / Shown By
Listed By
Agency Name: CASSA REALTY CORP
Agency Contact: 407-694-2397
Shown By
Agency Title: Florida Executive Realty
Agency Phone: 813-908-8500

Estimate Your Payment
Estimated Payment
$ 2,219.94 per month $1,531.19 Principal & Interest $488.08 Property Tax $200.67 Homeowner's Insurance
1015 Venetian Avenue | MLS# O6409644
This single family home located at 1015 Venetian Avenue, Orlando, FL 32804 is currently listed for sale with an asking price of $688,000. This property was built in 1950 and has 3 bedrooms and 2 full baths with 2900 sq. ft. Venetian Avenue is located in the UNIVERSITY HEIGHTS subdivision. Search UNIVERSITY HEIGHTS real estate on www.floridaexecutiverealty.com today.