
BEDS5
BATHS4 full
SQUARE FEET3,600
MLS#O6439891
STATUSActive
PROPERTY TYPEResidential - Single Family
SUBDIVISIONLAUREATE PARK
Property Description
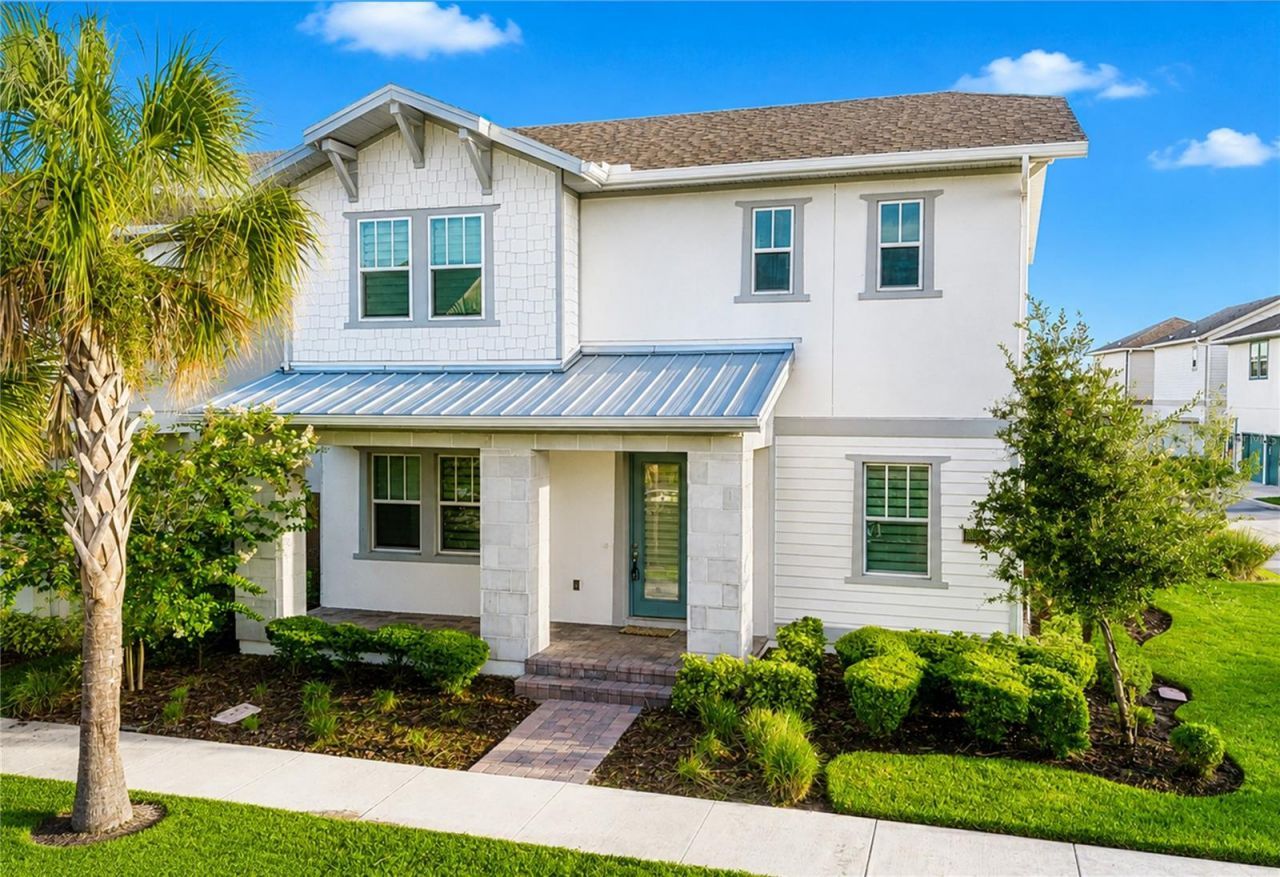
Welcome to The Cornerstone at 10133 Peebles Street - a rare combination of luxury living and smart rental potential in the heart of Laureate Park. Set on an oversized corner lot, this 2024-built home pairs a beautifully finished 4-bedroom, 3-bath main residence with a fully independent 1-bedroom garage apartment, already leased at $2,100/month through July 2027 to a tenant interested in renewing. The apartment offers its own private entrance, kitchen, living area, bedroom, bath, in-unit laundry, and dedicated parking - ideal for rental income, multigenerational living, or extended guests. Inside the main home, an open-concept layout centers on a gourmet kitchen with quartz countertops, stainless steel appliances, and an oversized island. A first-floor bedroom and full bath add flexibility, while the primary suite offers two walk-in closets and a spa-inspired bathroom. 3 car garage with additional parking pad serve both residences, and the oversized corner lot leaves generous room for outdoor living or a future pool. Laureate Park delivers resort-style pools, fitness facilities, parks, trails, and year-round community events, with quick access to Medical City, Orlando International Airport, Brightline, and major highways. HOA includes internet.
Property Features
Property Type: Residential - Single Family
Cooling: Central Air
Garage: 3
Heating: Central, Electric
Home Style: Contemporary
Lot Size: 0.15 Acres
Roof Type: Shingle
Stories: 2.0
Taxes: $15,738
Year Built: 2024
Amenities
Eat-in Kitchen
High Ceilings
Kitchen/Family Room Combo
Open Floorplan
PrimaryBedroom Upstairs
Stone Counters
Walk-In Closet(s)
Sidewalk
Feature Descriptions
Additional Rooms: Garage Apartment
Appliances: Built-In Oven, Convection Oven, Cooktop, Dishwasher, Disposal, Dryer, Exhaust Fan, Freezer, Ice Maker, Microwave, Range, Range Hood, Refrigerator, Washer
Association Amenities: Fence Restrictions, Fitness Center, Park, Playground, Pool, Recreation Facilities, Spa/Hot Tub, Tennis Court(s), Trail(s)
Builder: Craft Homes
Community Features: Deed Restrictions, Dog Park, Fitness Center, Park, Playground, Pool, Sidewalks, Street Lights
Directions: From Narcoossee Road, head south toward Laureate Park. Turn right (west) onto Luminary Blvd and continue for approximately 1 mile. Turn left onto Pearson Ave. Continue through the roundabout, then turn onto Peebles Street. 10133 Peebles Street will be on
Exterior: Block, Concrete, Stucco
Flood Zone Code: X
Flooring: Luxury Vinyl, Tile
Foundation: Slab
HOA Fee: 516/ Quarterly
HOA Y/N: Yes
Home Warranty Y/N: No
Hot Tub: Yes
Listing Terms: Cash, Conventional, Other
Lot: Corner Lot, Landscaped, Level, Sidewalk, Paved
Lot Dimensions: 0.15
Model: Weaver Craft
Other Equipment: Irrigation Equipment
Other Fees: $1500/ Annual
Ownership: Fee Simple
Parking: Garage Faces Rear, On Street, Parking Pad
Parking Notes: Garage Faces Rear, On Street, Parking Pad
Patio/Porch: Covered, Front Porch, Porch, Rear Porch
Pets Allowed: Yes
Pets Restrictions: Buyer Must Contact HOA
Property Attached Y/N: Yes
Property Sub-Type: Single Family Residence
Security: Security System, Smoke Detector(s)
Sewer: Public Sewer
Showing Instructions: 24 Hour Notice, Appointment Only, Call Listing Agent, ShowingTime
Special Sale Provisions: None
Utilities: Cable Connected, Electricity Connected, Public, Water Connected
Water: Public
Water Access Y/N: No
Windows: Blinds, Low-Emissivity Windows
Zoning: PD/AN
Room Sizes
Living Room: 23x14
Dining Room: 14x10
Kitchen: 13.8x16.4
Primary Bedroom: 19.8x15.2
Bathroom 2: 11x11
Bathroom 3: 13.4x11.2
Bedroom 4: 14x11
Local Schools
High School: Lake Nona High
Middle School: Lake Nona Middle School
Elementary School: Laureate Park Elementary
Listed By / Shown By
Listed By
Agency Name: CORCORAN PREMIER REALTY
Agency Contact: 407-965-1155
Shown By
Agency Title: Florida Executive Realty
Agency Phone: 813-908-8500

Estimate Your Payment
Estimated Payment
$ 3,702.87 per month $2,114.29 Principal & Interest $1,311.50 Property Tax $277.08 Homeowner's Insurance
10133 Peebles Street | MLS# O6439891
This single family home located at 10133 Peebles Street , Orlando, FL 32827 is currently listed for sale with an asking price of $950,000. This property was built in 2024 and has 5 bedrooms and 4 full baths with 3600 sq. ft. Peebles Street is located in the LAUREATE PARK subdivision. Search LAUREATE PARK real estate on www.floridaexecutiverealty.com today.