
BEDS4
BATHS3 full
SQUARE FEET2,640
MLS#TB8511759
STATUSActive
PROPERTY TYPEResidential - Single Family
SUBDIVISIONPADDOCK OAKS
Property Description
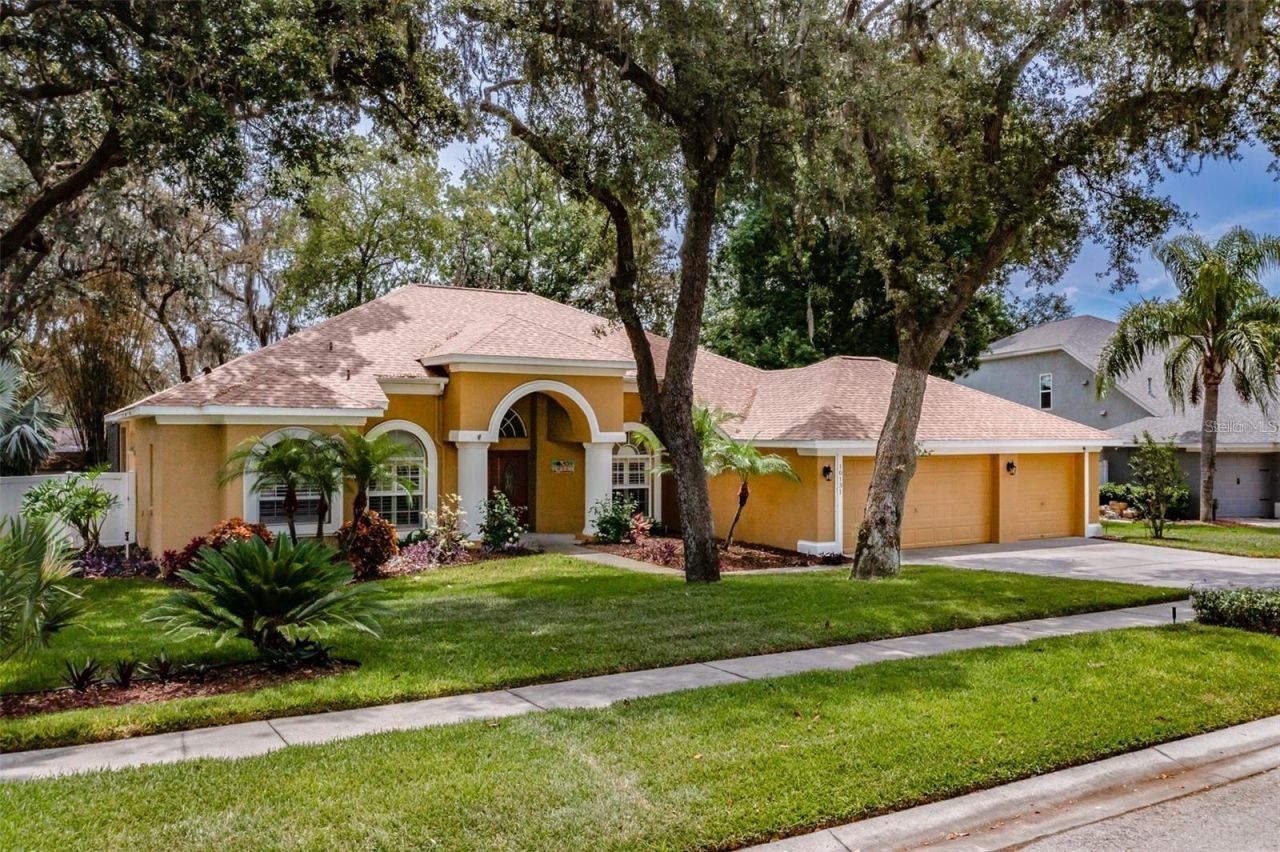
Welcome to this spacious 4-bedroom 3-bathroom 3-car garage Sunrise 'Key West II home in the peaceful Paddock Oaks community with a low-HOA and no-CDD!Roof 2020 A/C 2024 Water Heater 2023 Pool Resurfaced with new tile and equipment in 2023 Kitchen: New stainless-steel appliances with a double gas oven 2023.Inside the Home: The front entrance welcomes you with formal living and dining areas, plus a private home office. Kitchen boasts an island, and a dedicated coffee bar/desk setup. It flows effortlessly into the casual breakfast nook and a cozy family room complete with a fireplace. The primary suite features dual closets and a beautifully remodeled bathroom with a freestanding soaker tub and a frameless glass shower. The smart split-floor plan includes two large bedrooms sharing a Jack-and-Jill bath, and a private fourth bedroom at the back-perfect for guests or an in-law suite with its own pool-bath access. Includes an oversized laundry room with a utility sink.Outdoor Living & Location: Relax on your screened lanai next to the sparkling pool in your private backyard on approximately 1/3 acre!Conveniently located with quick access to Hwy 301, I-75, and MacDill AFB!
Property Features
Property Type: Residential - Single Family
Cooling: Central Air
Fenced: Yes
Garage: 3 car attached
Heating: Central, Electric
Lot Size: 0.34 Acres
Roof Type: Shingle
Stories: 1.0
Taxes: $8,953
Year Built: 2004
Amenities
Cathedral Ceiling(s)
Ceiling Fans(s)
High Ceilings
Primary Bedroom Main Floor
Solid Wood Cabinets
Split Bedroom
Vaulted Ceiling(s)
Walk-In Closet(s)
Private Mailbox
Sidewalk
Feature Descriptions
Additional Rooms: Family Room, Formal Dining Room Separate, Formal Living Room Separate, Inside Utility
Appliances: Dishwasher, Disposal, Gas Water Heater, Microwave, Range, Refrigerator
Builder: Sunrise Homes
Community Features: Deed Restrictions, Street Lights
Days on Site: 151
Directions: Boyette to Paddock Oaks
Exterior: Block, Stucco
Fencing: Fenced, Vinyl
Fireplace: Family Room, Wood Burning
Fireplace Y/N: Yes
Flood Zone Code: X
Flooring: Laminate, Tile
Foundation: Slab
HOA Fee: 545/ Annually
HOA Y/N: Yes
Home Warranty Y/N: No
Listing Terms: Cash, Conventional, FHA, VA Loan
Lot: In County
Lot Dimensions: 0.34
Other Equipment: Irrigation Equipment
Ownership: Fee Simple
Parking: Driveway, Garage Door Opener
Parking Notes: Driveway, Garage Door Opener
Patio/Porch: Patio, Rear Porch, Screened
Pets Allowed: Yes
Pets Restrictions: See HOA for restrictions
Pool: Child Safety Fence, Gunite, Heated, In Ground, Screen Enclosure
Property Attached Y/N: No
Property Sub-Type: Single Family Residence
Security: Smoke Detector(s)
Sewer: Public Sewer
Showing Instructions: Appointment Only, Lockbox, Other, ShowingTime
Spa: Heated, In Ground
Special Sale Provisions: None
Swimming Pool: Yes
Utilities: Cable Available, Electricity Available, Electricity Connected, Natural Gas Connected, Sewer Connected, Water Connected
Vegetation: Mature Landscaping, Oak Trees
Water: Public
Water Access Y/N: No
Zoning: PD
Room Sizes
Living Room: 17x11
Dining Room: 15x10
Kitchen: 20x12
Dinette: 8x7
Office: 10x10
Family Room: 19x18
Primary Bedroom: 17x13
Bedroom 2: 13x11
Bedroom 3: 11x11
Bedroom 4: 12x11
Local Schools
High School: Riverview-HB
Middle School: Barrington Middle
Elementary School: Boyette Springs-HB
Listed By / Shown By
Listed By
Agency Name: REALTY BLU
Agency Contact: 813-221-4890
Shown By
Agency Title: Florida Executive Realty
Agency Phone: 813-908-8500

Estimate Your Payment
Estimated Payment
$ 2,281.34 per month $1,357.37 Principal & Interest $746.08 Property Tax $177.89 Homeowner's Insurance
10131 Paddock Oaks Drive | MLS# TB8511759
This single family home located at 10131 Paddock Oaks Drive, Riverview, FL 33569 is currently listed for sale with an asking price of $609,900. This property was built in 2004 and has 4 bedrooms and 3 full baths with 2640 sq. ft. Paddock Oaks Drive is located in the PADDOCK OAKS subdivision. Search PADDOCK OAKS real estate on www.floridaexecutiverealty.com today.