
BEDS3
BATHS2 full 1 partial
SQUARE FEET1,786
MLS#O6425470
STATUSActive
PROPERTY TYPERental - Single Family
SUBDIVISIONLAUREATE PARK
Property Description
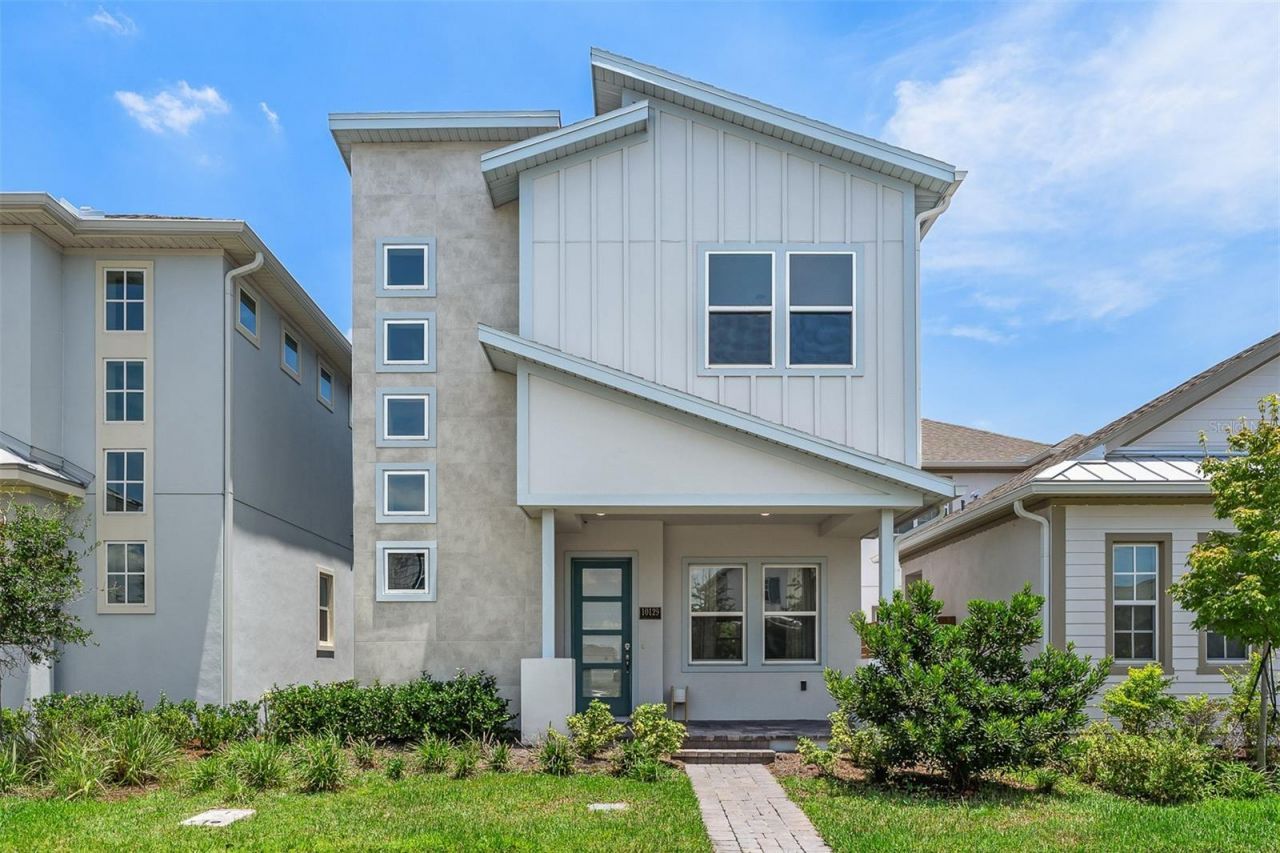
Welcome to Lake Nona's award-winning Laureate Park! This beautifully maintained 3-bedroom, 2.5-bath 2- Story home has been gently lived in as a second home and is move-in ready. The thoughtfully designed floor plan features an open-concept living area downstairs with ceramic tile flooring with all three bedrooms privately located upstairs with wood flooring. A charming fenced courtyard connects the home to the private detached two-car garage, creating the perfect outdoor space for relaxing or entertaining.Rent includes 1 Gig high-speed internet and lawn care for easy, low-maintenance living.Enjoy everything Laureate Park has to offer, including resort-style and competition-size community pools, tennis and pickleball courts, basketball courts, dog parks, pocket parks, picnic areas, scenic walking and cycling trails, a community dock, fitness center, playgrounds, neighborhood restaurants, and year-round community events. Conveniently located just minutes from Lake Nona Medical City, Orlando International Airport, major highways, shopping, dining, and Luminary Elementary and Middle School.Experience one of Central Florida's most sought-after communities and all that the Lake Nona lifestyle has to offer.
Property Features
Property Type: Rental - Single Family
Cooling: Central Air
Garage: 2 car attached
Heating: Central, Electric
Lot Size: 0.08 Acres
Stories: 2.0
Year Built: 2024
Amenities
Built-in Features
Eat-in Kitchen
High Ceilings
Living Room/Dining Room Combo
Open Floorplan
PrimaryBedroom Upstairs
Solid Surface Counters
Solid Wood Cabinets
Split Bedroom
Stone Counters
Thermostat
Walk-In Closet(s)
Window Treatments
Lighting
Private Entrance
Sidewalk
Feature Descriptions
Accessibility Features: Accessible Approach with Ramp
Additional Rooms: Inside Utility
Appliances: Dishwasher, Disposal, Dryer, Electric Water Heater, Microwave, Range, Range Hood, Refrigerator, Washer
Community Features: Street Lights
Directions: From SR 417, take Exit 19 for Lake Nona Boulevard and head south toward Laureate Park. Continue on Lake Nona Boulevard, then turn left onto Tavistock Lakes Boulevard. Turn right onto Hitchings Ave, turn right onto Laureate Blvd, then left onto Centerline
Flood Zone Code: X
Flooring: Ceramic Tile, Hardwood
HOA Y/N: Yes
Home Warranty Y/N: No
Lease Terms: Twelve Months
Lot: City Limits, Landscaped, Sidewalk, Paved
Lot Dimensions: 0.08
Other Equipment: Irrigation Equipment, Private Entrance
Parking: Garage Door Opener
Parking Notes: Garage Door Opener
Pets Allowed: No
Property Attached Y/N: Yes
Property Sub-Type: Single Family Residence
Sewer: Public Sewer
Showing Instructions: Appointment Only
Utilities: Cable Available, Electricity Connected, Sewer Connected, Sprinkler Recycled, Underground Utilities, Water Connected
Water: Public
Water Access Y/N: No
Windows: Blinds, ENERGY STAR Qualified Windows
Room Sizes
Living Room: 15x17
Dining Room: 13x16
Kitchen: 9x16
Primary Bedroom: 14x14
Bedroom 2: 10x12
Bedroom 3: 10x12
Listed By / Shown By
Listed By
Agency Name: METRO CITY REALTY
Agency Contact: JonS@MyMetroCity.com
Shown By
Agency Title: Florida Executive Realty
Agency Phone: 813-908-8500

10129 Pearson Avenue | MLS# O6425470
This property located at 10129 Pearson Avenue , Orlando, FL 32827 is currently listed for rent with an asking price of $3,300 / Monthly. Search Orlando real estate on www.floridaexecutiverealty.com today.