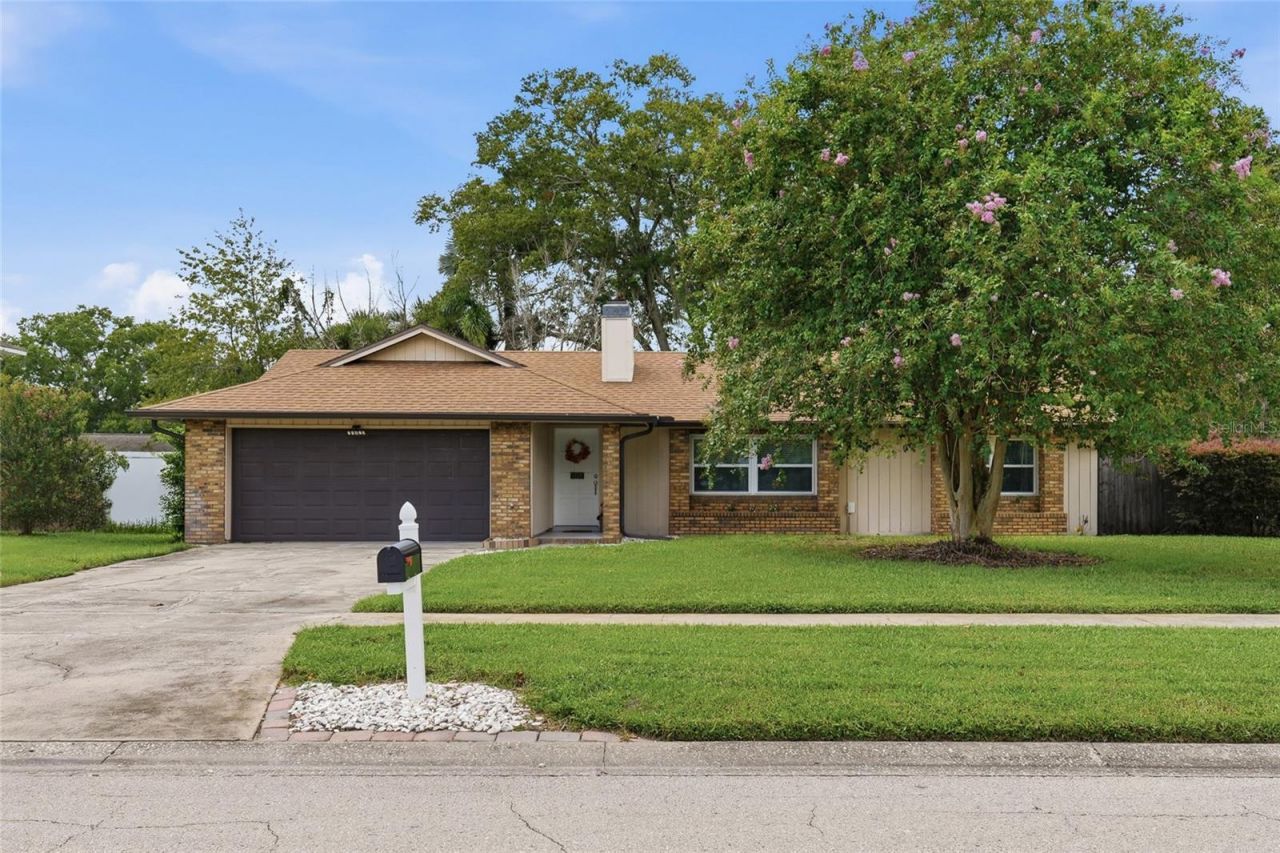

BEDS3
BATHS2 full
SQUARE FEET1,320
MLS#O6445159
STATUSActive
PROPERTY TYPEResidential - Single Family
SUBDIVISIONGLENVIEW ESTATES 1ST
Property Description
Welcome home to this exceptional 3-bedroom, 2-bath ranch-style home in sought-after east Winter Garden. This bright and spacious great room features vaulted ceilings, tile flooring, and a signature brick wood-burning fireplace. Large windows fill the room with natural light, creating an open and inviting environment. The functional floor plan offers ample living and entertaining space, complemented by neutral finishes and a ceiling fan for added comfort. The heart of the home is a bright and functional kitchen offering abundant cabinet and countertop space in a classic U-shaped layout designed for everyday convenience, plus an adjacent family dining room. Crisp white cabinetry is complemented by stainless steel appliances and durable tile flooring, while a large window above the sink fills the space with light and provides a pleasant backyard view. Retreat to the spacious primary suite, designed for comfort and relaxation. This inviting bedroom features warm wood-look flooring, a large window, and generous wall space for flexible furniture arrangements. A private ensuite bath with an extended vanity offers convenience and functionality. Two adjacent bedrooms are on the opposite side of the residence. No HOA, 2 blocks from the West Orange Trail's Chapin Station stop, short drive to SR 429, essential shopping and all the dining venues in downtown Winter Garden. Roof replaced in 2015.
Property Features
Property Type: Residential - Single Family
Cooling: Central Air
Fenced: Yes
Garage: 2 car attached
Heating: Central, Electric
Lot Size: 0.23 Acres
Roof Type: Shingle
Stories: 1.0
Taxes: $3,062
Year Built: 1986
Amenities
Ceiling Fans(s)
Stone Counters
Walk-In Closet(s)
Feature Descriptions
Additional Rooms: Great Room
Appliances: Dishwasher, Range, Refrigerator
Directions: From SR 429 and Plant St., head WEST on Plant to RIGHT on Hennis. At the intersection w/Crown Point Cross Rd., continue forward on Glensprings. Home on LEFT.
Exterior: Block
Fencing: Fenced, Vinyl
Fireplace: Living Room, Wood Burning
Fireplace Y/N: Yes
Flood Zone Code: X
Flooring: Ceramic Tile, Laminate
Foundation: Slab
Home Warranty Y/N: No
Listing Terms: Cash, Conventional, FHA, USDA Loan, VA Loan
Lot: Sidewalk, Paved
Lot Dimensions: 0.23
Other Equipment: Irrigation Equipment
Other Structures: Shed(s)
Ownership: Fee Simple
Patio/Porch: Deck, Patio, Porch
Pets Allowed: Yes
Property Attached Y/N: No
Property Sub-Type: Single Family Residence
Security: Smoke Detector(s)
Sewer: Public Sewer
Showing Instructions: Lock Box Electronic, ShowingTime
Special Sale Provisions: None
Utilities: Cable Available, Public
Vegetation: Mature Landscaping, Trees/Landscaped
Water: Public
Water Access Y/N: No
Windows: Blinds, Rods
Zoning: R-1
Room Sizes
Living Room: 17x14
Dining Room: 10x9
Kitchen: 11x10
Primary Bedroom: 12x12
Bedroom 2: 12x9
Bedroom 3: 11x10
Local Schools
High School: Ocoee High
Middle School: Lakeview Middle
Elementary School: Dillard Street Elem
Listed By / Shown By
Listed By
Agency Name: STOCKWORTH REALTY GROUP
Agency Contact: 407-909-5900
Shown By
Agency Title: Florida Executive Realty
Agency Phone: 813-908-8500

Estimate Your Payment
Estimated Payment
$ 1,324.99 per month $945.87 Principal & Interest $255.17 Property Tax $123.96 Homeowner's Insurance
1012 Glensprings Ave | MLS# O6445159
This single family home located at 1012 Glensprings Ave , Winter Garden, FL 34787 is currently listed for sale with an asking price of $425,000. This property was built in 1986 and has 3 bedrooms and 2 full baths with 1320 sq. ft. Glensprings Ave is located in the GLENVIEW ESTATES 1ST subdivision. Search GLENVIEW ESTATES 1ST real estate on www.floridaexecutiverealty.com today.