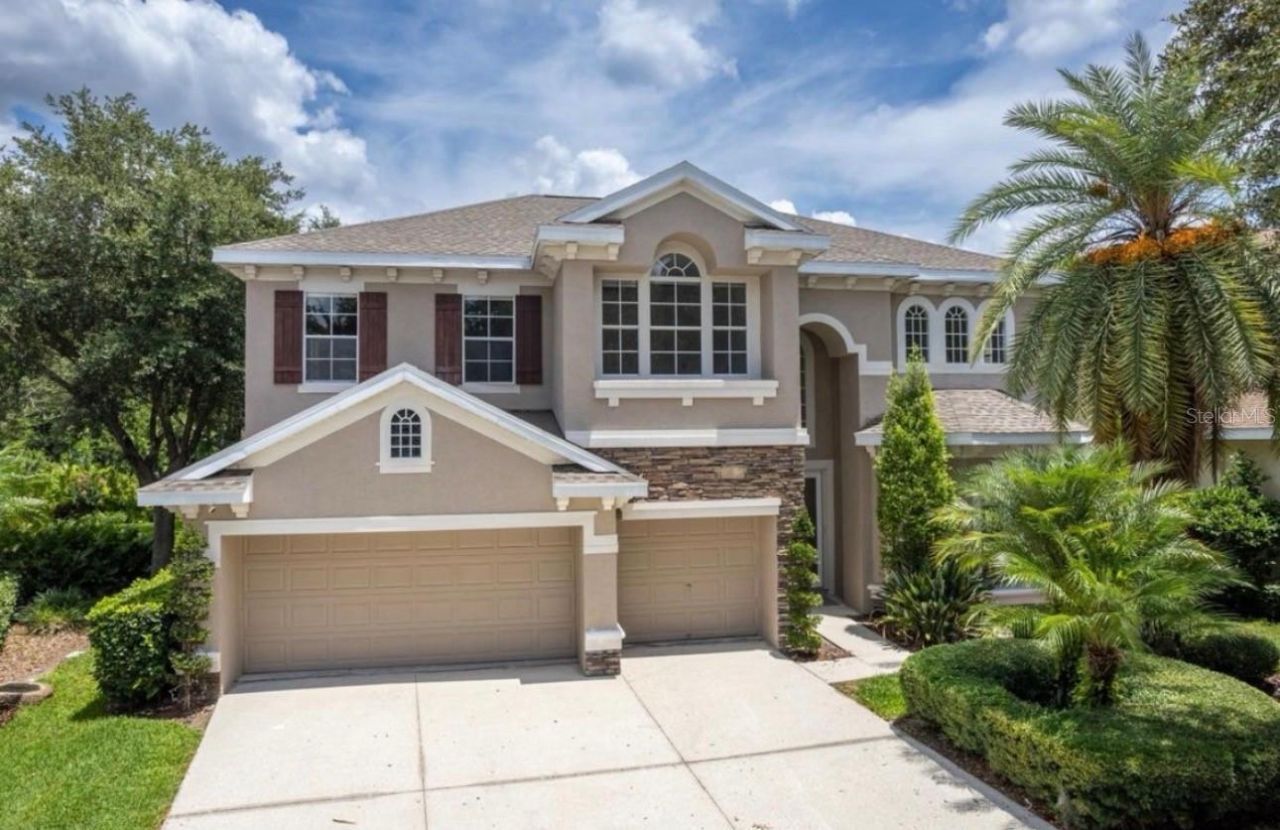

BEDS5
BATHS4 full
SQUARE FEET4,062
MLS#TB8537240
STATUSPending
PROPERTY TYPERental - Single Family
SUBDIVISIONARBOR GREENE
Property Description
12 Month Lease, $6,000 deposit, Available Sept. 3Professional interior photos coming soon!Completely reimagined from top to bottom, this exceptional 5 bedroom, 4 bath residence offers over 4,000 square feet of designer-inspired living space within the prestigious double-gated community of Arbor Greene in New Tampa. Extensively renovated with no detail overlooked, every space has been thoughtfully transformed to deliver the look, feel and functionality of a custom luxury home.A dramatic two-story foyer welcomes you into an expansive great room featuring soaring ceilings, oversized porcelain tile flooring, abundant natural light and a floor-to-ceiling wood-burning fireplace framed by a custom slat feature wall. A concealed door seamlessly integrated into the slat wall provides private access to the primary suite, adding a distinctive architectural element to the home's thoughtful design. Designed for both everyday living and entertaining, the open-concept floor plan flows effortlessly into the spectacular chef's kitchen, showcasing custom white oak cabinetry, waterfall quartz countertops, a professional-grade ZLINE propane gas range with pot filler, custom vent hood, oversized center island, premium appliances, an expansive walk-in pantry with custom built-ins, and a custom wet bar with sink and wine fridge.The first-floor primary suite serves as a private retreat, complete with a spa-inspired bathroom featuring a floating dual vanity, illuminated mirrors, an oversized walk-in steam shower with bench seating, designer tile, premium matte black fixtures, a heated towel rack and dual custom walk-in closets. Upstairs, you'll find generously sized secondary bedrooms, beautifully renovated bathrooms and versatile loft and bonus spaces ideal for a home office, media room, fitness room or playroom.Step outside to your own private backyard oasis, where a screened saltwater pool, outdoor kitchen and tranquil lake and conservation views create the perfect setting for relaxing or entertaining year-round.Modern conveniences are equally impressive, including Cat 6 network cabling throughout the home for reliable high-speed connectivity, propane gas service, plantation shutters, recessed LED lighting, custom built-ins, and thoughtfully selected designer finishes throughout. The roof was replaced in February 2022, providing added peace of mind.For added convenience, lawn maintenance, pool service, termite bond protection and a washer and dryer are all included in the monthly rent, allowing you to spend more time enjoying the home and less time maintaining it.Residents of Arbor Greene enjoy an unmatched amenity package, including 24-hour manned security, two resort-style pools, a fitness center, tennis courts, parks, playgrounds and scenic walking trails, all just minutes from highly rated schools, shopping, dining, I-75, Tampa Premium Outlets, The Shops at Wiregrass, the University of South Florida, downtown Tampa, Tampa International Airport and the Gulf Coast beaches.Available immediately. Minimum 12-month lease. Dogs under 40 lbs. considered with owner approval and a non-refundable pet deposit.Arbor Greene HOA documents available upon request.
Property Features
Property Type: Rental - Single Family
Cooling: Central Air
Garage: 3 car attached
Heating: Central, Electric, Propane
Lot Size: 0.29 Acres
Stories: 2.0
Year Built: 2004
Amenities
Ceiling Fans(s)
High Ceilings
Primary Bedroom Main Floor
Solid Surface Counters
Solid Wood Cabinets
Thermostat
Walk-In Closet(s)
Wet Bar
Window Treatments
Outdoor Grill
Outdoor Kitchen
Sidewalk
Feature Descriptions
Additional Rooms: Den/Library/Office, Loft, Media Room
Appliances: Bar Fridge, Built-In Oven, Cooktop, Dishwasher, Disposal, Dryer, Freezer, Microwave, Range Hood, Refrigerator, Washer
Association Amenities: Clubhouse, Fitness Center, Gated, Pickleball Court(s), Playground, Pool, Recreation Facilities, Tennis Court(s), Trail(s), Wheelchair Access
Community Features: Clubhouse, Fitness Center, Gated Community - Guard, Playground, Pool, Sidewalks, Tennis Court(s), Wheelchair Access
Days on Site: 51
Directions: From I-75, take Exit 270/Bruce B. Downs Blvd north. Turn right on Cross Creek Blvd, right on Arbor Greene Dr through the guarded entrance, right on Arbor Creek Dr, then right on Evergreen Hill Dr once you enter the second gate. Property will be on the rig
Fireplace: Family Room, Wood Burning
Fireplace Y/N: Yes
Flood Zone Code: X
Flooring: Luxury Vinyl, Tile
HOA Y/N: Yes
Home Warranty Y/N: No
Lease Terms: Twelve Months
Lot: Cul-De-Sac, Private, Paved
Lot Dimensions: 0.29
Number of Pets: 2
Other Equipment: Irrigation Equipment
Parking: Common, Covered, Driveway, Garage Door Opener
Parking Notes: Common, Covered, Driveway, Garage Door Opener
Patio/Porch: Covered, Deck, Screened
Pets Allowed: Cats OK, Dogs OK, Number Limit, Pet Deposit, Size Limit
Pets Restrictions: Pets may not be off leash in the community
Pets Size: Medium (36-60 Lbs.)
Pets Weight (Max): 40
Pool: Deck, Heated, In Ground
Property Attached Y/N: No
Property Sub-Type: Single Family Residence
Security: Gated Community, Security Gate, Smoke Detector(s)
Sewer: Public Sewer
Showing Instructions: Appointment Only, Other, ShowingTime
Swimming Pool: Yes
Utilities: Cable Available, Electricity Available, Propane, Public, Sewer Available, Water Available
Water: Public
Water Access Y/N: No
Water View: Pond
Windows: Window Treatments
Local Schools
High School: Wharton-HB
Middle School: Benito-HB
Elementary School: Hunter's Green-HB
Listed By / Shown By
Listed By
Agency Name: COMPASS FLORIDA LLC
Agency Contact: 305-851-2820
Shown By
Agency Title: Florida Executive Realty
Agency Phone: 813-908-8500

10108 Evergreen Hill Drive | MLS# TB8537240
This property located at 10108 Evergreen Hill Drive, Tampa, FL 33647 is currently listed for rent with an asking price of $6,000 / Monthly. Search Tampa real estate on www.floridaexecutiverealty.com today.