
BEDS3
BATHS2 full
SQUARE FEET1,746
MLS#TB8557049
STATUSActive
PROPERTY TYPEResidential - Condominium
SUBDIVISIONKENSINGTON
Property Description
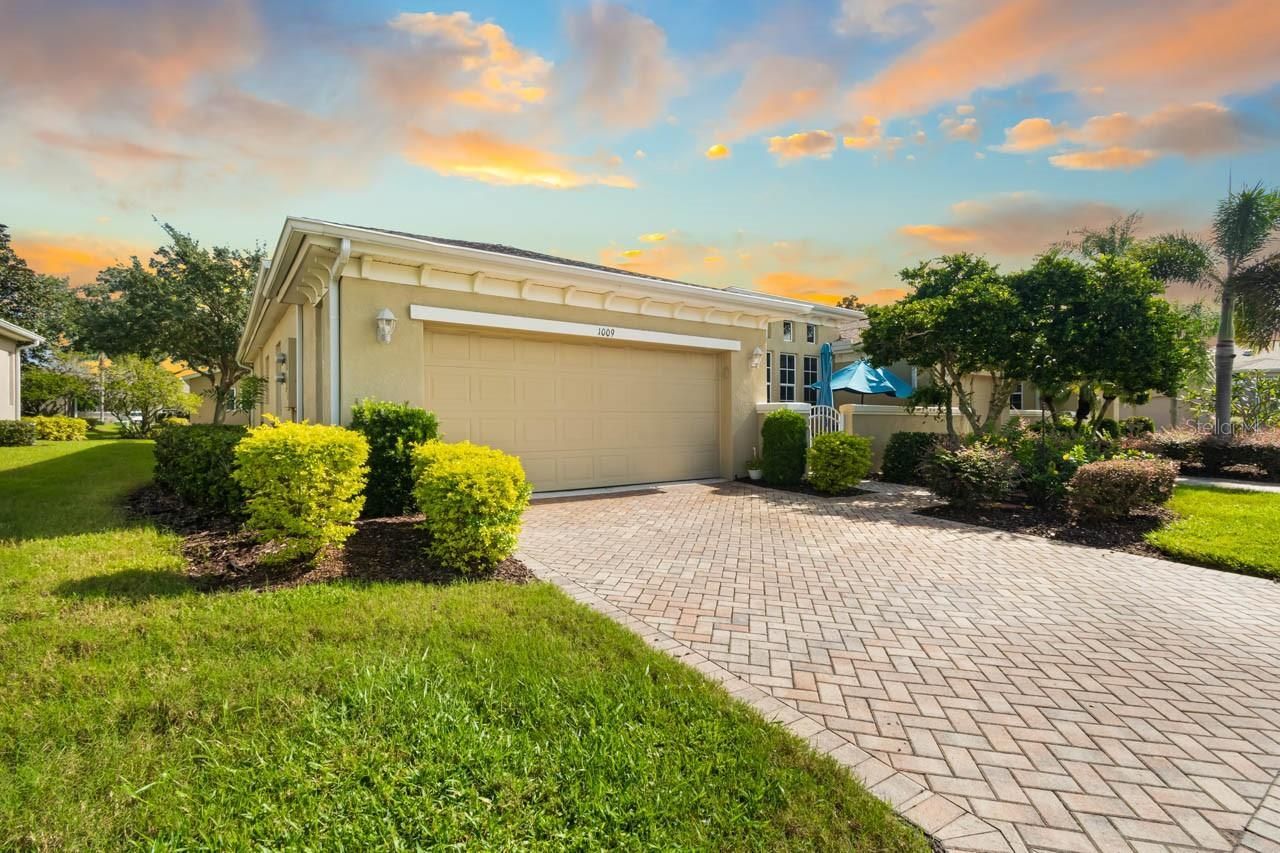
55+ Living at it's finest! Step into an exceptional residence offering a comfortable, spacious and open layout with a thoughtfully designed split-bedroom plan. The gourmet kitchen stands out, seamlessly connecting the living area and featuring Corian countertops and 42-inch cabinets. The primary suite continues the sense of comfort, offering a peaceful retreat with a walk-in shower and two walk-in closets. A secondary bedroom can also serve as a home office with custom desks that can easily be removed if desired. The open living area flows into a relaxing, enclosed lanai and extended space that can serve as a fourth bedroom. With a newer roof (2023), AC (2020) and brand-new hot water heater (2026) you will enjoy this home worry free! Enjoy exceptional amenities, including two Clubhouses, a resort-style pool, fitness center, walking trails, dog park, cafe, bar and pickleball court. The 27-hole champion golf course is also ideal for socializing and staying active. The COA covers lawn care, cable, internet, water and more! The community is also conveniently located just a short drive from I-75 and local amenities.
Property Features
Property Type: Residential - Condominium
Cooling: Central Air
Heating: Central, Electric, Natural Gas
Lot Size: 0.06 Acres
Roof Type: Shingle
Stories: 1.0
Taxes: $3,829
Year Built: 2005
Amenities
Ceiling Fans(s)
Split Bedroom
Walk-In Closet(s)
Courtyard
Feature Descriptions
Additional Rooms: Attic, Bonus Room, Great Room, Inside Utility
Appliances: Dishwasher, Dryer, Electric Water Heater, Exhaust Fan, Gas Water Heater, Range, Refrigerator, Washer
Community Features: Association Recreation - Owned, Buyer Approval Required, Deed Restrictions, Pool
Condo Fee: $890/ Monthly
Days on Site: 8
Directions: From 1-75 South exit on 240 Sun City Center/Blvd. Continue on Sun City Center Blvd for 2 miles and turn right into Kings Point. Stay in the right entrance lane. Then continue on Kings Blvd to Newport Loop. Continue on Newport Loop to Vilmont Greens Drive
Exterior: Block, Stucco
Flood Zone Code: X
Flooring: Carpet, Ceramic Tile, Wood
Foundation: Slab
Garage Dimensions: 20X20
Home Warranty Y/N: No
Listing Terms: Cash, Conventional
Lot: Cul-De-Sac
Lot Dimensions: 0.06
Number of Pets: 2
Other Equipment: Irrigation Equipment
Ownership: Condominium
Patio/Porch: Deck, Patio, Porch, Screened
Pets Allowed: Cats OK, Dogs OK, Yes
Pets Restrictions: House Pets Only
Pets Size: Extra Large (101+ Lbs.)
Pets Weight (Max): 100
Pool: In Ground, Gunite, Heated
Property Attached Y/N: Yes
Property Sub-Type: Condominium
Security: Smoke Detector(s)
Senior Community: Yes
Sewer: Public Sewer
Showing Instructions: Supra Lock Box
Spa: Heated
Special Sale Provisions: None
Utilities: BB/HS Internet Available, Cable Connected, Electricity Connected, Public
Vegetation: Trees/Landscaped
Water: Public
Water Access Y/N: No
Windows: Blinds
Zoning: PD-MU
Room Sizes
Bedroom 2: 14x12
Bedroom 3: 12x12
Bonus Room: 9x8
Great Room: 24x14
Kitchen: 13x9
Primary Bedroom: 14x14
Utility Room: 9x10
Listed By / Shown By
Listed By
Agency Name: KELLER WILLIAMS SOUTH SHORE
Agency Contact: murraycoleman@kw.com
Shown By
Agency Title: Florida Executive Realty
Agency Phone: 813-908-8500

Estimate Your Payment
Estimated Payment
$ 1,049.08 per month $645.41 Principal & Interest $319.08 Property Tax $84.58 Homeowner's Insurance
1009 Chelsea Greens Court, Unit 37 | MLS# TB8557049
This condo located at 1009 Chelsea Greens Court, Unit 37, Sun City Center, FL 33573 is currently listed for sale with an asking price of $290,000. This property was built in 2005 and has 3 bedrooms and 2 full baths with 1746 sq. ft. Chelsea Greens Court, Unit 37 is located in the KENSINGTON subdivision. Search KENSINGTON real estate on www.floridaexecutiverealty.com today.