
BEDS3
BATHS2 full
SQUARE FEET1,526
MLS#TB8531834
STATUSActive
PROPERTY TYPEResidential - Single Family
SUBDIVISIONSOUTHWOOD HILLS
Property Description
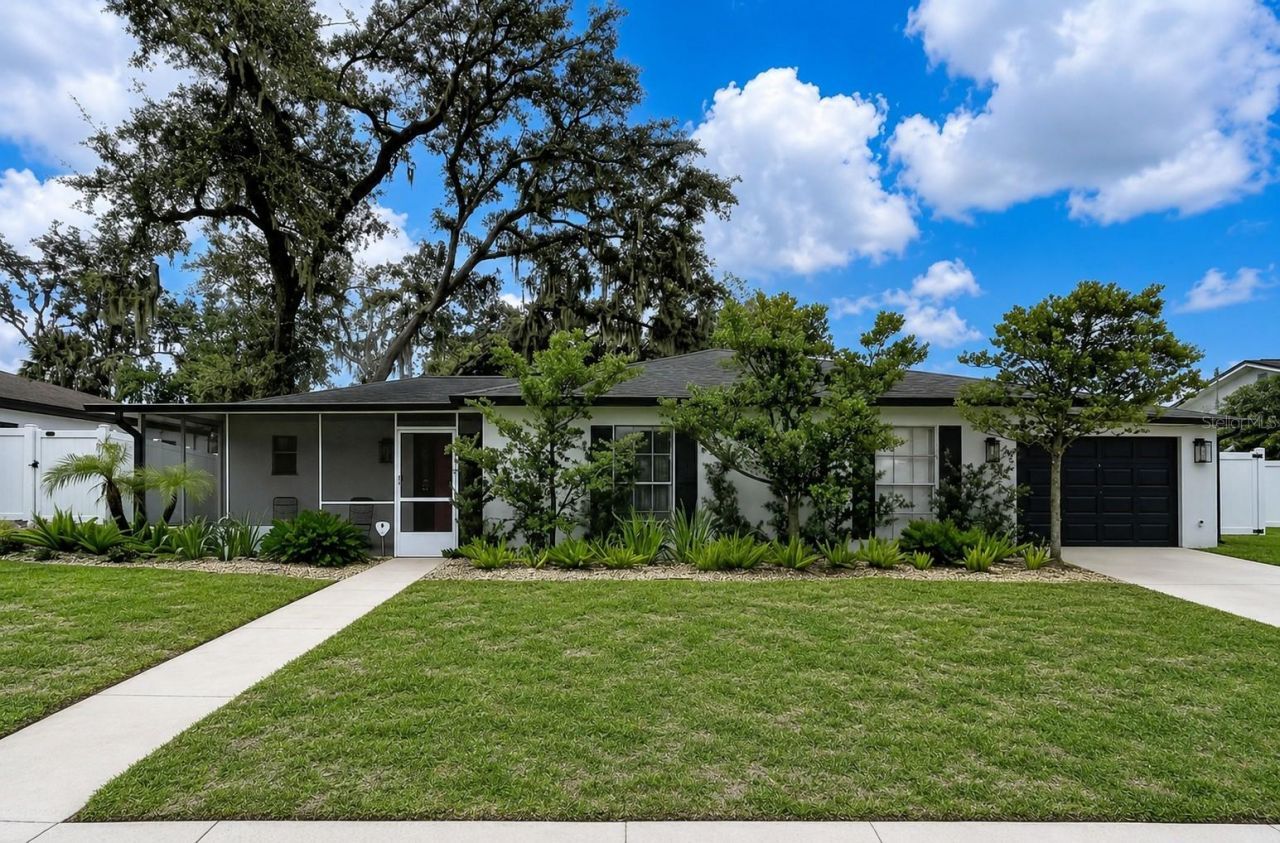
Welcome to this beautifully updated Brandon home where modern upgrades meet everyday comfort and best of all, there's NO HOA or CDD! This move-in ready property features brand-new kitchen appliances including a gas stove (July 2026), luxury vinyl plank flooring installed throughout the home in 2023, a new HVAC system (2025), and a water heater installed in 2018, giving buyers peace of mind for years to come.Enjoy Florida living in the screened porch and patio, perfect for relaxing or entertaining year-round. The fully fenced backyard offers privacy and plenty of room for pets, play, or gardening, while the irrigation system helps keep the lawn looking its best.Conveniently located in the heart of Brandon, you'll be just minutes from shopping, dining, parks, schools, and major commuter routes. With tasteful updates, major mechanical improvements already completed, and the freedom of no HOA or CDD fees, this home is the perfect combination of value, comfort, and convenience.
Property Features
Property Type: Residential - Single Family
Cooling: Central Air
Fenced: Yes
Garage: 1 car attached
Heating: Central
Lot Size: 0.19 Acres
Roof Type: Shingle
Stories: 1.0
Taxes: $2,231
Year Built: 1970
Amenities
Open Floorplan
Primary Bedroom Main Floor
Split Bedroom
Thermostat
Window Treatments
Private Mailbox
Private Yard
Sidewalk
Feature Descriptions
Additional Rooms: Family Room, Inside Utility
Appliances: Dishwasher, Disposal, Microwave, Range, Refrigerator
Directions: Traveling East on Bloomingdale Ave from 301, turn right on to Kings Ave, Right on Greenbriar. Take a left on Plainview and a right on Hallwood Loop. Home is on the left.
Exterior: Block
Fencing: Vinyl
Flood Zone Code: X
Flooring: Luxury Vinyl
Foundation: Slab
Home Warranty Y/N: No
Listing Terms: Cash, Conventional, FHA, VA Loan
Lot Dimensions: 0.19
Other Equipment: Irrigation Equipment, Private Yard
Ownership: Fee Simple
Property Attached Y/N: No
Property Sub-Type: Single Family Residence
Security: Security System
Sewer: Public Sewer
Showing Instructions: Supra Lock Box
Special Sale Provisions: None
Utilities: Electricity Connected, Natural Gas Connected, Public
Water: Public
Water Access Y/N: No
Windows: Window Treatments
Zoning: RSC-6
Room Sizes
Living Room: 15x13
Primary Bedroom: 14x11
Bedroom 2: 10x12
Bedroom 3: 11x13
Kitchen: 10x10
Local Schools
High School: Brandon-HB
Middle School: Rodgers-HB
Elementary School: Kingswood-HB
Listed By / Shown By
Listed By
Agency Name: YELLOWFIN REALTY
Agency Contact: 813-229-8862
Shown By
Agency Title: Florida Executive Realty
Agency Phone: 813-908-8500

Estimate Your Payment
Estimated Payment
$ 1,104.46 per month $812.11 Principal & Interest $185.92 Property Tax $106.43 Homeowner's Insurance
1005 Hallwood Loop | MLS# TB8531834
This single family home located at 1005 Hallwood Loop , Brandon, FL 33511 is currently listed for sale with an asking price of $364,900. This property was built in 1970 and has 3 bedrooms and 2 full baths with 1526 sq. ft. Hallwood Loop is located in the SOUTHWOOD HILLS subdivision. Search SOUTHWOOD HILLS real estate on www.floridaexecutiverealty.com today.