
BEDS4
BATHS3 full 1 partial
SQUARE FEET2,234
MLS#TB8532868
STATUSActive
PROPERTY TYPEResidential - Single Family
SUBDIVISIONASBEL CREEK
Property Description
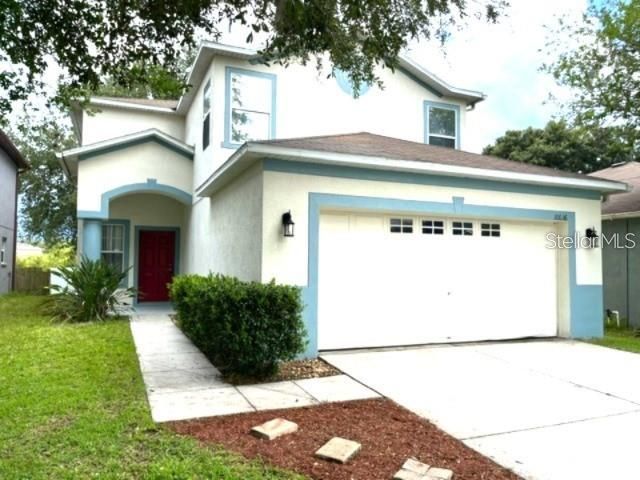
Refreshed with New Paint and Carpet... No CDDs and 2 New A/Cs to keep both Downstairs and Upstairs... Cool with efficiency! No CDD Fee and Low HOA fee! Conservation Lot! Large open patio slab for outdoor entertaining. New interior and exterior paint at front, new carpet at stairs and all upstairs. Open floor plan with Combination Living room and Dining room area. Enjoy an eat-in Kitchen area with 2 pantries for excellent storage. Side by side refrigerator, NEW range, microwave, and NEW garbage disposal. Plenty of bedroom space, closets and 3 1/2 Bathrooms with a large Bonus Room for that large digital TV and sound system! Primary bedroom on 1st floor with large walk-in closets for excellent storage space. 2 Brand Nes HVAC Syetems to keep your family and friends as cool as a cucumber in these dog days of summer! Residents of this community also have access to a community playground, basketball and volleyball court, and a dog park providing great opportunities for recreation and relaxation just minutes from your front door. Conveniently located near shopping, dining, top-rated schools, and major roadways, this home offers the perfect combination of tranquility and everyday convenience. Don't miss your opportunity to make this beautiful Land O' Lakes home your own! Come see thix home today! More pice to come.
Property Features
Property Type: Residential - Single Family
Cooling: Central Air, Zoned
Garage: 2 car attached
Heating: Central, Electric, Exhaust Fan, Heat Pump
Home Style: Traditional
Lot Size: 0.10 Acres
Roof Type: Shingle
Stories: 2.0
Taxes: $5,722
Year Built: 2006
Amenities
Cathedral Ceiling(s)
Eat-in Kitchen
High Ceilings
Living Room/Dining Room Combo
Open Floorplan
Primary Bedroom Main Floor
Solid Surface Counters
Solid Wood Cabinets
Thermostat
Walk-In Closet(s)
Window Treatments
Lighting
Rain Gutters
Sidewalk
Sliding Doors
Feature Descriptions
Additional Rooms: Bonus Room, Great Room, Inside Utility
Appliances: Dishwasher, Disposal, Electric Water Heater, Exhaust Fan, Ice Maker, Microwave, Range, Range Hood, Refrigerator
Association Amenities: Basketball Court, Playground
Community Features: Deed Restrictions, Dog Park, Sidewalks, Street Lights
Days on Site: 6
Directions: Go North on US Hwy 41 from SR 54 or go South on US Hwy 41 from SR 52 to Asbel Creek subdivision, go west into Asbel Creek, Right on Bulloch, Right on Perthshire to property.
Exterior: Block, Stucco
Flood Zone Code: X
Flooring: Carpet, Ceramic Tile, Laminate, Vinyl
Foundation: Slab
Garage Dimensions: 19x22
HOA Fee: 212/ Quarterly
HOA Y/N: Yes
Home Warranty Y/N: Yes
Listing Terms: Cash, Conventional, FHA, VA Loan
Lot: Conservation Area, In County, Sidewalk, Paved
Lot Dimensions: 0.1
Other Equipment: Irrigation Equipment
Ownership: Fee Simple
Parking: Driveway, Garage Door Opener
Parking Notes: Driveway, Garage Door Opener
Patio/Porch: Front Porch, Patio
Pets Allowed: Breed Restrictions
Pets Restrictions: Contact HOA
Property Attached Y/N: No
Property Sub-Type: Single Family Residence
Security: Smoke Detector(s)
Sewer: Public Sewer
Showing Instructions: Call Before Showing, Call Listing Agent, Combination Lock Box, Lock Box Coded
Special Sale Provisions: None
Utilities: BB/HS Internet Available, Cable Available, Electricity Available, Electricity Connected, Fire Hydrant, Phone Available, Public, Sewer Available, Sewer Connected, Sprinkler Meter, Underground Utilities, Water Available
Vegetation: Mature Landscaping, Oak Trees, Trees/Landscaped
Water: Public
Water Access Y/N: No
Windows: Blinds
Zoning: MPUD
Room Sizes
Primary Bathroom: 12x10
Primary Bedroom: 15x12
Bathroom 1: 6x3
Laundry: 7x6
Kitchen: 17x8
Dining Room: 15x13
Living Room: 15x13
Bonus Room: 20x15
Bedroom 1: 12x12
Bedroom 2: 12x12
Bedroom 3: 12x12
Bathroom 1: 7x5
Bathroom 2: 7x5
Local Schools
High School: Land O' Lakes High-PO
Middle School: Pine View Middle-PO
Elementary School: Connerton Elem
Listed By / Shown By
Listed By
Agency Name: CHARLES RUTENBERG REALTY INC
Agency Contact: 866-580-6402
Shown By
Agency Title: Florida Executive Realty
Agency Phone: 813-908-8500

Estimate Your Payment
Estimated Payment
$ 1,307.27 per month $734.21 Principal & Interest $476.83 Property Tax $96.22 Homeowner's Insurance
10036 Perthshire Circle | MLS# TB8532868
This single family home located at 10036 Perthshire Circle, Land O Lakes, FL 34638 is currently listed for sale with an asking price of $329,900. This property was built in 2006 and has 4 bedrooms and 3 full and 1 partial baths with 2234 sq. ft. Perthshire Circle is located in the ASBEL CREEK subdivision. Search ASBEL CREEK real estate on www.floridaexecutiverealty.com today.