
BEDS3
BATHS2 full
SQUARE FEET1,965
MLS#TB8561172
STATUSActive
PROPERTY TYPEResidential - Single Family
SUBDIVISIONCATTLEMANS CROSSING
Property Description
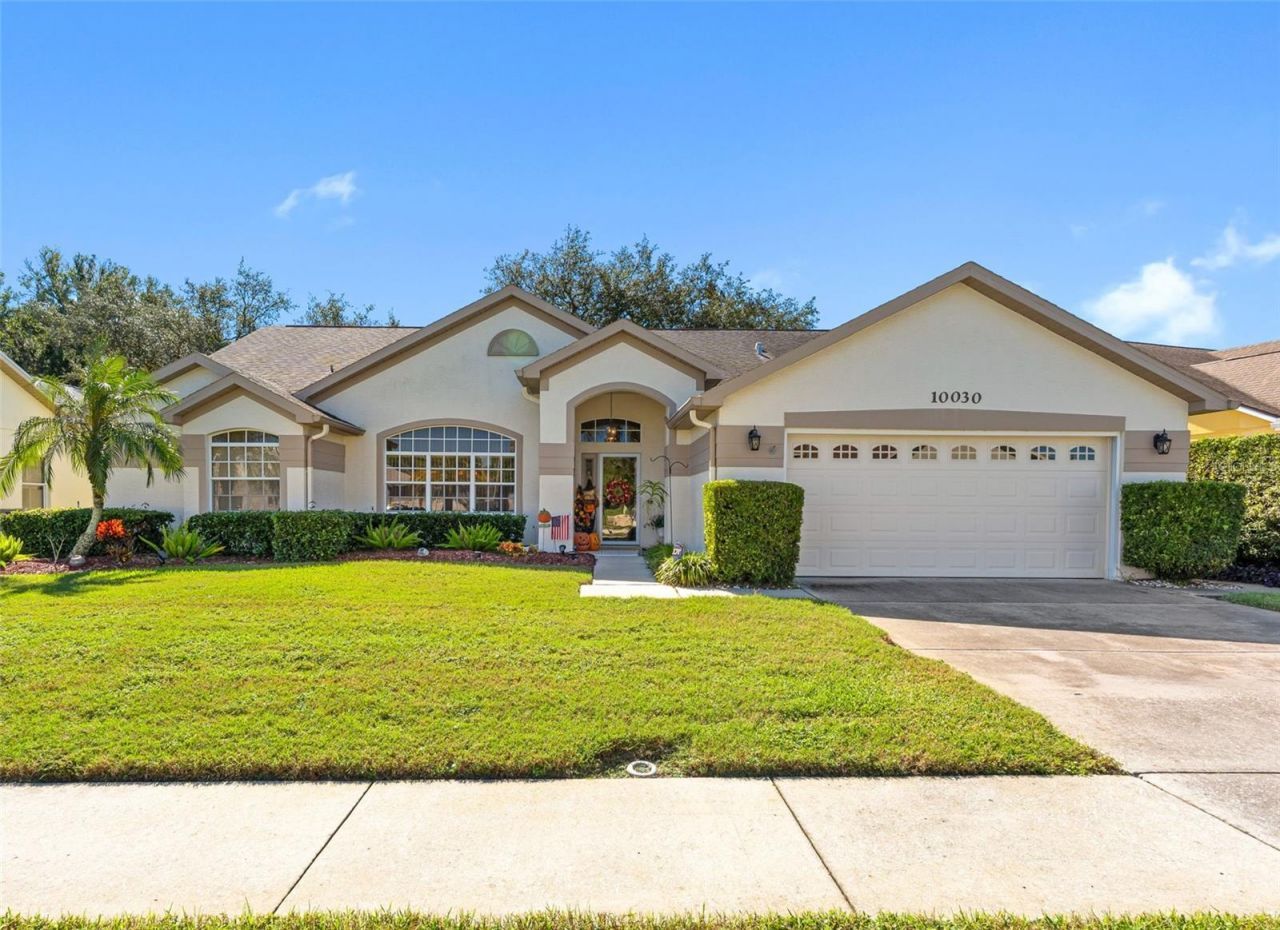
Discover this partially furnished 3-bedroom, 2-bathroom home featuring pond views. The floor plan includes cathedral ceilings, a formal living room and dining room, a fully equipped kitchen with stainless steel appliances, a casual dining area, and a spacious family room. French doors from the dining room open to a large, screened porch overlooking the pond and surrounding greenery, providing a setting for morning coffee, outdoor dining, or evening gatherings. The split-bedroom layout includes a primary suite with a walk-in closet, dual sinks, a garden tub, and a separate walk-in shower. Additional features include an inside utility room, a two-car garage, a water softener, and a generously sized lot with landscaping and an irrigation system. The roof was replaced in 2015, the garage door in 2016, and the A/C unit in 2025. Conveniently located near Starkey Wilderness Park, golf courses, schools, shopping, and recreational facilities, with access to Tampa and surrounding areas. Schedule your private showing to explore this property's features and pond-side setting.
Property Features
Property Type: Residential - Single Family
Cooling: Central Air
Garage: 2 car attached
Heating: Central
Lot Size: 0.23 Acres
Roof Type: Shingle
Stories: 1.0
Taxes: $3,059
Year Built: 1994
Amenities
Cathedral Ceiling(s)
Ceiling Fans(s)
Living Room/Dining Room Combo
Split Bedroom
Thermostat
Walk-In Closet(s)
Window Treatments
Sidewalk
Feature Descriptions
Additional Rooms: Family Room, Florida Room, Formal Dining Room Separate
Appliances: Dishwasher, Disposal, Dryer, Microwave, Range, Refrigerator, Washer, Water Softener
Community Features: Deed Restrictions, Sidewalks
Directions: From Little Road, turn right onto Rancho Del Rio Drive. Turn right onto Alico Pass, then left onto Wellfield Road. Turn right onto Beefmaster Court. The property is on the right.
Exterior: Block, Concrete
Flood Zone Code: X
Flooring: Ceramic Tile, Wood
Foundation: Slab
Frontage Pond: 50
HOA Fee: 180/ Annually
HOA Y/N: Yes
Home Warranty Y/N: No
Listing Terms: Cash, Conventional, FHA, VA Loan
Lot: Landscaped
Lot Dimensions: 0.23
Other Equipment: Irrigation Equipment
Ownership: Fee Simple
Parking: Driveway, Garage Door Opener
Parking Notes: Driveway, Garage Door Opener
Patio/Porch: Patio, Screened
Pets Allowed: Cats OK, Dogs OK, Yes
Property Attached Y/N: No
Property Sub-Type: Single Family Residence
Sewer: Public Sewer
Showing Instructions: Appointment Only, Call Listing Agent, Combination Lock Box
Special Sale Provisions: None
Special View Info: Water
Utilities: Cable Connected, Electricity Connected, Fire Hydrant, Sewer Connected, Water Connected
Vegetation: Trees/Landscaped
Water: Public
Water Access: Pond
Water Access Y/N: Yes
Waterfront Features: Pond
Water View: Pond
Windows: Blinds
Zoning: R4
Local Schools
High School: River Ridge High-PO
Middle School: River Ridge Middle-PO
Elementary School: Longleaf Elementary-PO
Listed By / Shown By
Listed By
Agency Name: PREMIER SOTHEBY'S INTL REALTY
Agency Contact: 727-595-1604
Shown By
Agency Title: Florida Executive Realty
Agency Phone: 813-908-8500

Estimate Your Payment
Estimated Payment
$ 1,208.95 per month $843.49 Principal & Interest $254.92 Property Tax $110.54 Homeowner's Insurance
10030 Beefmaster Court | MLS# TB8561172
This single family home located at 10030 Beefmaster Court, New Port Richey, FL 34655 is currently listed for sale with an asking price of $379,000. This property was built in 1994 and has 3 bedrooms and 2 full baths with 1965 sq. ft. Beefmaster Court is located in the CATTLEMANS CROSSING subdivision. Search CATTLEMANS CROSSING real estate on www.floridaexecutiverealty.com today.