
BEDS2
BATHS2 full
SQUARE FEET1,204
MLS#V4951663
STATUSActive
PROPERTY TYPEResidential - Single Family
SUBDIVISIONBEVERLY HILLS
Property Description
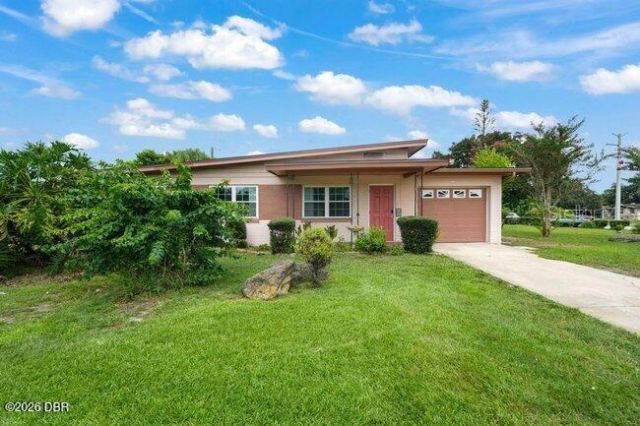
Virtually Staged. Set on a large corner lot, this 2-bedroom, 2-bath home offers classic Florida character, cool retro styling, and several important updates. Major improvements include a new HVAC system in 2026, water heater in 2025, electrical panel in 2013, and windows in 2011, along with upgraded attic insulation and insulated exterior doors for added efficiency. Inside, terrazzo flooring adds to the home's vintage Florida appeal, while the kitchen showcases its own retro personality with warm-toned cabinetry, a fun pop of color, and a unique layout that sets it apart from today's cookie-cutter designs. A dedicated dining room provides space for meals and gatherings and offers the potential to possibly be converted into a third bedroom. An attached one-car garage provides additional storage and convenience. Outside, the vinyl-fenced backyard features a back deck, storage shed, and a gated, fenced storage area for keeping outdoor items neatly tucked away.There is also plenty of usable yard space for relaxing, grilling, or entertaining. A water softener is included as well. With newer major systems, a sizable corner lot, distinctive retro character, and great indoor and outdoor space, this home offers plenty of potential to make it your own.
Property Features
Property Type: Residential - Single Family
Cooling: Central Air
Fenced: Yes
Garage: 1 car attached
Heating: Central, Electric
Home Style: Mid-Century Modern
Lot Size: 0.19 Acres
Roof Type: Shingle
Stories: 1.0
Taxes: $2,453
Year Built: 1960
Amenities
Ceiling Fans(s)
Eat-in Kitchen
Open Floorplan
Other
Feature Descriptions
Appliances: Convection Oven, Cooktop, Dishwasher, Dryer, Refrigerator, Washer
Directions: From Granada travel south on Clyde Morris, left on Jimmy Ann, right on Third, house is on corner
Exterior: Block
Fencing: Chain Link, Fenced, Vinyl
Flood Zone Code: X
Flooring: Terrazzo
Foundation: Slab
Home Warranty Y/N: No
Listing Terms: Cash, Conventional, FHA, VA Loan
Lot: Corner Lot
Lot Dimensions: 0.19
Other Structures: Shed(s)
Ownership: Fee Simple
Parking: Garage Door Opener
Parking Notes: Garage Door Opener
Patio/Porch: Deck
Pets Allowed: Yes
Property Attached Y/N: No
Property Sub-Type: Single Family Residence
Sewer: Public Sewer
Showing Instructions: Supra Lock Box, ShowingTime
Special Sale Provisions: None
Utilities: Electricity Connected, Sewer Connected, Water Connected
Water: Public
Water Access Y/N: No
Zoning: RESI
Room Sizes
Primary Bedroom: 12x10
Bedroom 2: 10x10
Kitchen: 17x9
Dining Room: 11x11
Living Room: 19x10
Local Schools
High School: Mainland High School
Middle School: Campbell Middle
Elementary School: Westside Elem
Listed By / Shown By
Listed By
Agency Name: ADAMS, CAMERON & CO., REALTORS
Agency Contact: 386-673-2100
Shown By
Agency Title: Florida Executive Realty
Agency Phone: 813-908-8500

Estimate Your Payment
Estimated Payment
$ 758.21 per month $489.62 Principal & Interest $204.42 Property Tax $64.17 Homeowner's Insurance
1002 Thunderbird Drive | MLS# V4951663
This single family home located at 1002 Thunderbird Drive , Daytona Beach, FL 32117 is currently listed for sale with an asking price of $220,000. This property was built in 1960 and has 2 bedrooms and 2 full baths with 1204 sq. ft. Thunderbird Drive is located in the BEVERLY HILLS subdivision. Search BEVERLY HILLS real estate on www.floridaexecutiverealty.com today.