
BEDS4
BATHS2 full 1 partial
SQUARE FEET2,854
MLS#O6412235
STATUSActive
PROPERTY TYPEResidential - Single Family
SUBDIVISIONBARRINGTON ESTATES
Property Description
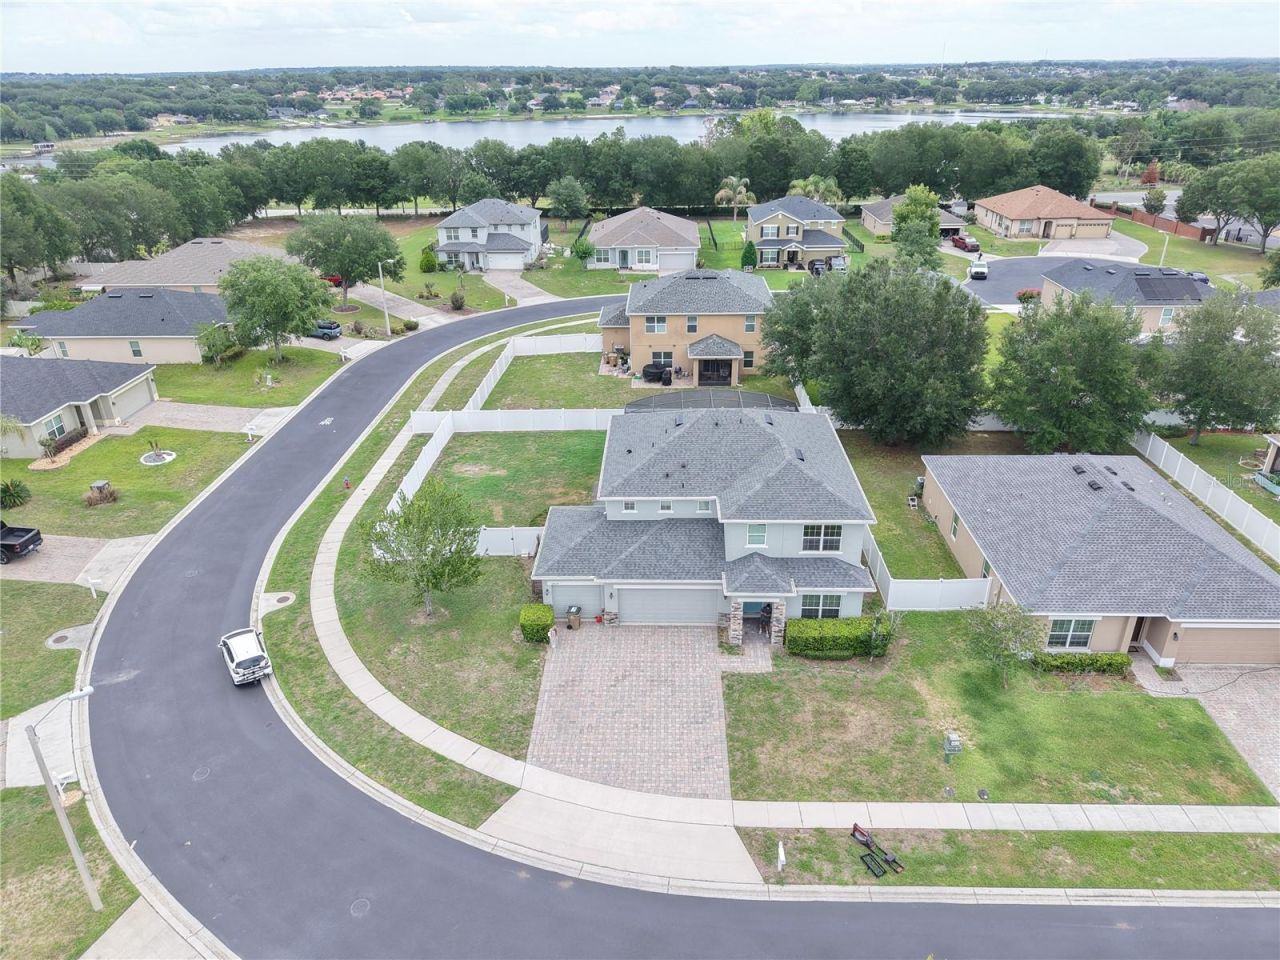
Situated on a spacious 0.25-acre corner lot with a huge private backyard offering endless possibilities for outdoor living, play, or future additions, this 4-bedroom home combines space, functionality, and an ideal layout in the sought-after gated community of Barrington Estates in Clermont, Florida. Featuring approximately 2,854 square feet, the home includes 3.5 bathrooms, a 3-car garage, and a versatile floor plan designed for both entertaining and everyday living. Inside, luxury vinyl plank flooring flows throughout the first floor, complemented by an open-concept kitchen and family room that creates a bright and welcoming central gathering space. The home also features a separate living room, providing additional flexibility for relaxing or hosting guests, along with an upstairs loft ideal for a media room, play area, or home office. Step outside to your own private Florida retreat complete with a custom pool and outdoor kitchen, all surrounded by a generously sized backyard with plenty of room to enjoy the Florida lifestyle year-round.
Property Features
Property Type: Residential - Single Family
Cooling: Central Air
Fenced: Yes
Garage: 3 car attached
Heating: Central, Electric
Lot Size: 0.25 Acres
Roof Type: Shingle
Stories: 1.0
Taxes: $3,758
Year Built: 2013
Amenities
Ceiling Fans(s)
Kitchen/Family Room Combo
Open Floorplan
PrimaryBedroom Upstairs
Thermostat
Walk-In Closet(s)
Garden
Outdoor Kitchen
Private Mailbox
Sidewalk
Sliding Doors
Feature Descriptions
Appliances: Convection Oven, Cooktop, Dishwasher, Disposal, Microwave, Refrigerator
Association Amenities: Gated
Community Features: Deed Restrictions, Gated Community - Guard, Sidewalks
Directions: Take Hwy 50 West from Florida Turnpike, Left onto 12th St, Right onto 561/Minnehaha Ave, Right ontoPittsfield - Gated Entry.
Exterior: Block, Stucco
Fencing: Vinyl
Flood Zone Code: X
Flooring: Carpet, Ceramic Tile
Foundation: Slab
HOA Fee: 270/ Quarterly
HOA Y/N: Yes
Home Warranty Y/N: No
Listing Terms: Cash, Conventional, VA Loan
Lot Dimensions: 0.25
Ownership: Fee Simple
Parking: Driveway
Parking Notes: Driveway
Pets Allowed: Cats OK, Dogs OK
Pool: In Ground
Property Attached Y/N: No
Property Sub-Type: Single Family Residence
Sewer: Public Sewer
Showing Instructions: Combination Lock Box, Gate Code Required, ShowingTime
Special Sale Provisions: None
Swimming Pool: Yes
Utilities: Electricity Connected, Sewer Connected, Water Connected
Water: Public
Water Access Y/N: No
Zoning: PUD
Listed By / Shown By
Listed By
Agency Name: THE AGENCY FL
Agency Contact: 407-335-4119
Shown By
Agency Title: Florida Executive Realty
Agency Phone: 813-908-8500

Estimate Your Payment
Estimated Payment
$ 1,760.58 per month $1,279.70 Principal & Interest $313.17 Property Tax $167.71 Homeowner's Insurance
10014 Stockbridge Street | MLS# O6412235
This single family home located at 10014 Stockbridge Street, Clermont, FL 34711 is currently listed for sale with an asking price of $575,000. This property was built in 2013 and has 4 bedrooms and 2 full and 1 partial baths with 2854 sq. ft. Stockbridge Street is located in the BARRINGTON ESTATES subdivision. Search BARRINGTON ESTATES real estate on www.floridaexecutiverealty.com today.