
BEDS3
BATHS1 full
SQUARE FEET840
MLS#TB8559131
STATUSActive
PROPERTY TYPEResidential - Single Family
SUBDIVISIONCASTLE HEIGHTS 1ST
Property Description
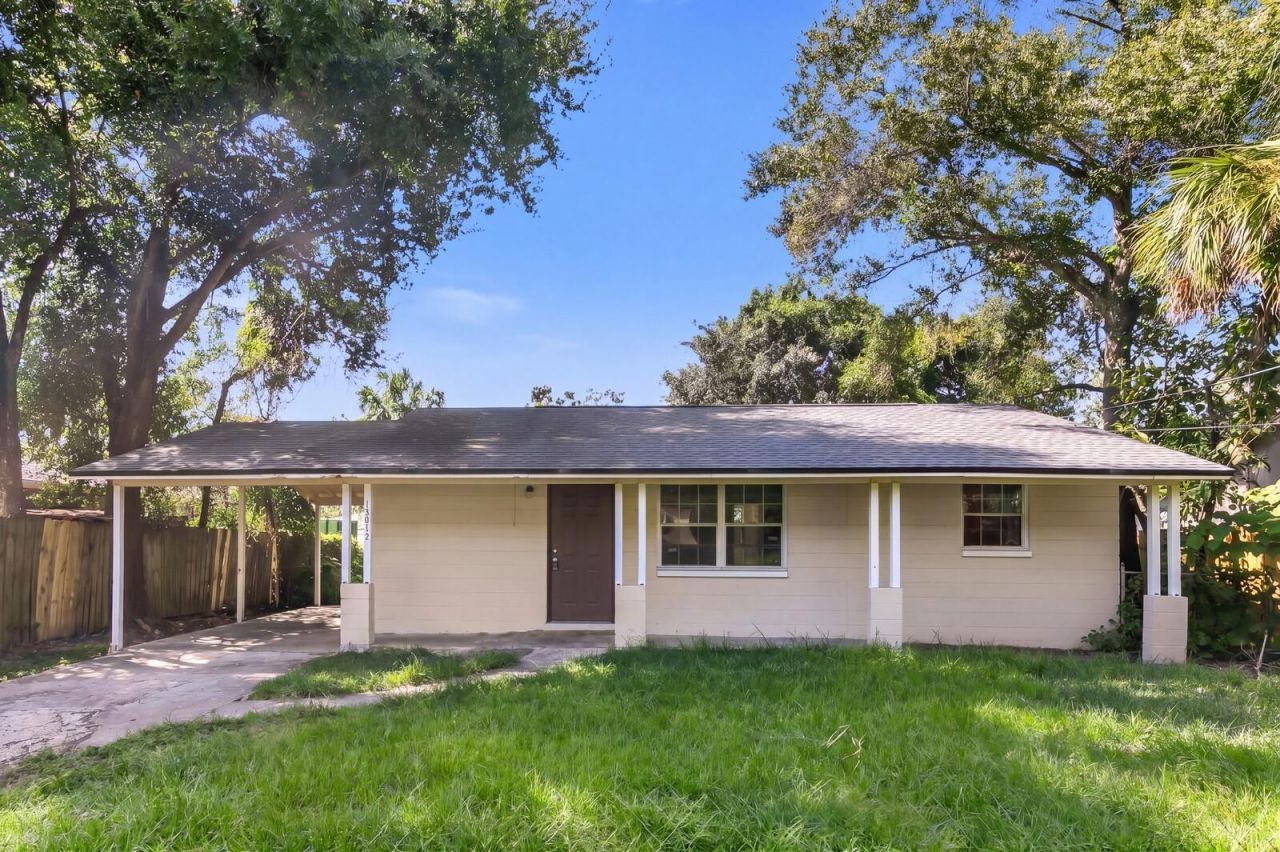
Charming Tampa Home with Recent Updates and Spacious Outdoor Living!This 3-bedroom, 1-bath home offers comfortable living spaces, recent improvements, and plenty of outdoor potential. The interior has been freshly painted, and the kitchen was renovated in 2026, featuring crisp white cabinetry, marble-look countertops, white appliances, and a convenient eat-in dining area. The living room welcomes natural light through a large picture window, while tile flooring throughout the home provides a practical, low-maintenance finish.All three bedrooms feature tile flooring and wall closets. The bathroom received partial updates in 2026 and includes a tub/shower combination. Additional improvements include a new water heater installed in 2026.Outdoor features include a large covered front porch, a spacious fenced front yard and backyard, and a large covered carport for convenient sheltered parking. A generously sized utility/laundry room provides additional functional space.With recent updates, easy-care flooring, ample outdoor space, and convenient everyday features, this quaint Tampa home offers an opportunity to make a home your own.
Property Features
Property Type: Residential - Single Family
Cooling: Central Air
Fenced: Yes
Heating: Central, Electric
Home Style: Contemporary
Lot Size: 0.14 Acres
Roof Type: Shingle
Stories: 1.0
Taxes: $2,470
Year Built: 1960
Amenities
Eat-in Kitchen
Primary Bedroom Main Floor
Private Yard
Feature Descriptions
Appliances: Electric Water Heater, Microwave, Range, Refrigerator
Directions: E Bougainvillea Ave to south on N 14th St. House is on the right.
Exterior: Block
Fencing: Wood
Flood Zone Code: x
Flooring: Tile
Foundation: Slab
Home Warranty Y/N: No
Listing Terms: Cash, Conventional, FHA, VA Loan
Lot: Paved
Lot Dimensions: 0.14
Other Equipment: Private Yard
Ownership: Fee Simple
Patio/Porch: Front Porch, Side Porch
Pets Allowed: Yes
Property Attached Y/N: No
Property Sub-Type: Single Family Residence
Sewer: Public Sewer
Showing Instructions: Appointment Only, Lock Box Coded, ShowingTime
Special Sale Provisions: None
Utilities: Electricity Connected, Public, Sewer Connected, Water Connected
Water: Public
Water Access Y/N: No
Zoning: RS-50
Room Sizes
Kitchen: 10x12
Living Room: 15x10
Primary Bedroom: 10x10
Bedroom 2: 10x10
Bedroom 3: 10x10
Local Schools
High School: Wharton-HB
Middle School: Dr Carter G Woodson K-8
Elementary School: Dr Carter G Woodson School (K-8)
Listed By / Shown By
Listed By
Agency Name: COASTAL PROPERTIES GROUP INTER
Agency Contact: 813-756-1111
Shown By
Agency Title: Florida Executive Realty
Agency Phone: 813-908-8500

Estimate Your Payment
Estimated Payment
$ 898.07 per month $612.03 Principal & Interest $205.83 Property Tax $80.21 Homeowner's Insurance
10012 N 14th Street | MLS# TB8559131
This single family home located at 10012 N 14th Street , Tampa, FL 33612 is currently listed for sale with an asking price of $275,000. This property was built in 1960 and has 3 bedrooms and 1 full baths with 840 sq. ft. N 14th Street is located in the CASTLE HEIGHTS 1ST subdivision. Search CASTLE HEIGHTS 1ST real estate on www.floridaexecutiverealty.com today.