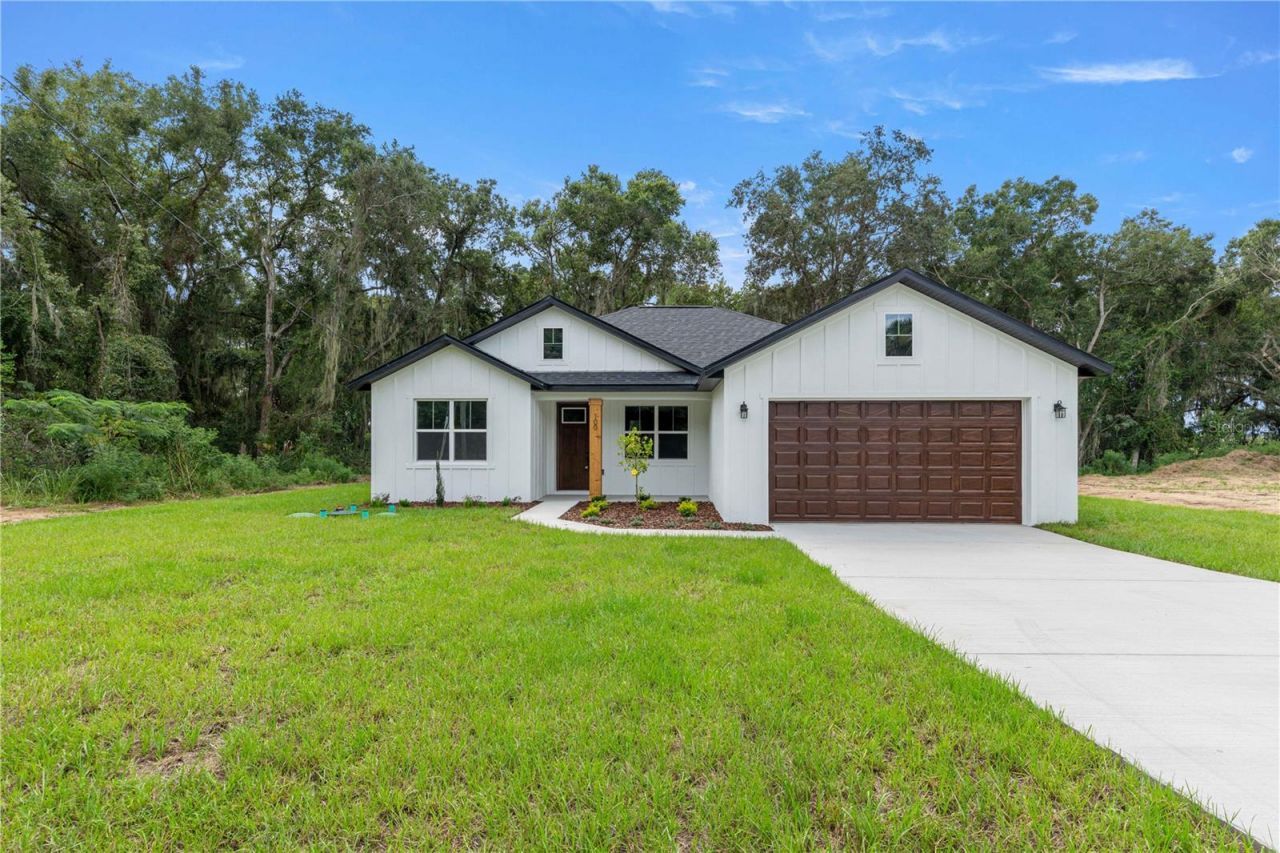

BEDS3
BATHS2 full
SQUARE FEET1,502
MLS#OM732022
STATUSActive
PROPERTY TYPEResidential - Single Family
SUBDIVISIONSILVER SPGS SHORES
Property Description
Welcome to your dream home in Silver Springs Shores! Situated on .23 acres, this beautifully built 3-bedroom, 2-bath home offers the perfect blend of privacy, comfort, and modern design. Step inside to an open, inviting floor plan featuring heigh ceilings throughout the bedroom and a stunning cathedral ceiling in the main living areas, plus luxury vinyl plank flooring throughout and a beautifully designed kitchen with soft-close shaker cabinetry and bright LED lighting. The spacious primary suite is a true retreat, complete with a walk-in shower, and an oversized walk-in closet with plenty of room for custom shelving or even a safe. Built with quality and efficiency in mind, this home includes RMAX foam installation for block walls and an insulated garage including garage door, for improved energy savings, IKO architectural shingles and lastly a Ridge Vent system to improve attic ventilation and overall efficiency, helping you save on your electric! If you're looking for a move-in-ready home with premium finishes, energy-efficient construction, and room to enjoy the Florida lifestyle, this one is a must-see!
Property Features
Property Type: Residential - Single Family
Cooling: Central Air
Garage: 2 car attached
Heating: Electric
Lot Size: 0.23 Acres
Roof Type: Shingle
Stories: 1.0
Taxes: $310
Year Built: 2026
Amenities
Cathedral Ceiling(s)
Ceiling Fans(s)
High Ceilings
Open Floorplan
Solid Surface Counters
Solid Wood Cabinets
Walk-In Closet(s)
Feature Descriptions
Appliances: Dishwasher, Disposal, Dryer, Electric Water Heater, Microwave, Range, Refrigerator, Washer, Water Filtration System
Directions: From SE Maricamp Rd take a right onto SE 58th Ave. Left onto Dogwood Rd. Right onto Dogwood Drive Pass. Right onto Dogwood Drive. Left onto Willow Rd. Continue down Willow, house will eventually be on left.
Exterior: Block, Stucco
Flood Zone Code: X
Flooring: Luxury Vinyl
Foundation: Slab
Home Warranty Y/N: No
Listing Terms: Cash, Conventional, FHA, VA Loan
Lot Dimensions: 0.23
Ownership: Fee Simple
Property Attached Y/N: No
Property Sub-Type: Single Family Residence
Sewer: Septic Tank
Showing Instructions: ShowingTime
Special Sale Provisions: None
Utilities: Electricity Connected
Water: Well
Water Access Y/N: No
Zoning: R1
Listed By / Shown By
Listed By
Agency Name: JASON MITCHELL REAL ESTATE FLO
Agency Contact: 754-307-0607
Shown By
Agency Title: Florida Executive Realty
Agency Phone: 813-908-8500

Estimate Your Payment
Estimated Payment
$ 780.98 per month $667.65 Principal & Interest $25.83 Property Tax $87.50 Homeowner's Insurance
100 Willow Rd | MLS# OM732022
This single family home located at 100 Willow Rd , Ocala, FL 34472 is currently listed for sale with an asking price of $299,990. This property was built in 2026 and has 3 bedrooms and 2 full baths with 1502 sq. ft. Willow Rd is located in the SILVER SPGS SHORES subdivision. Search SILVER SPGS SHORES real estate on www.floridaexecutiverealty.com today.