
BEDS4
BATHS3 full
SQUARE FEET2,232
MLS#FC320949
STATUSActive
PROPERTY TYPEResidential - Single Family
SUBDIVISIONREGENCY MANOR ESTATES
Property Description
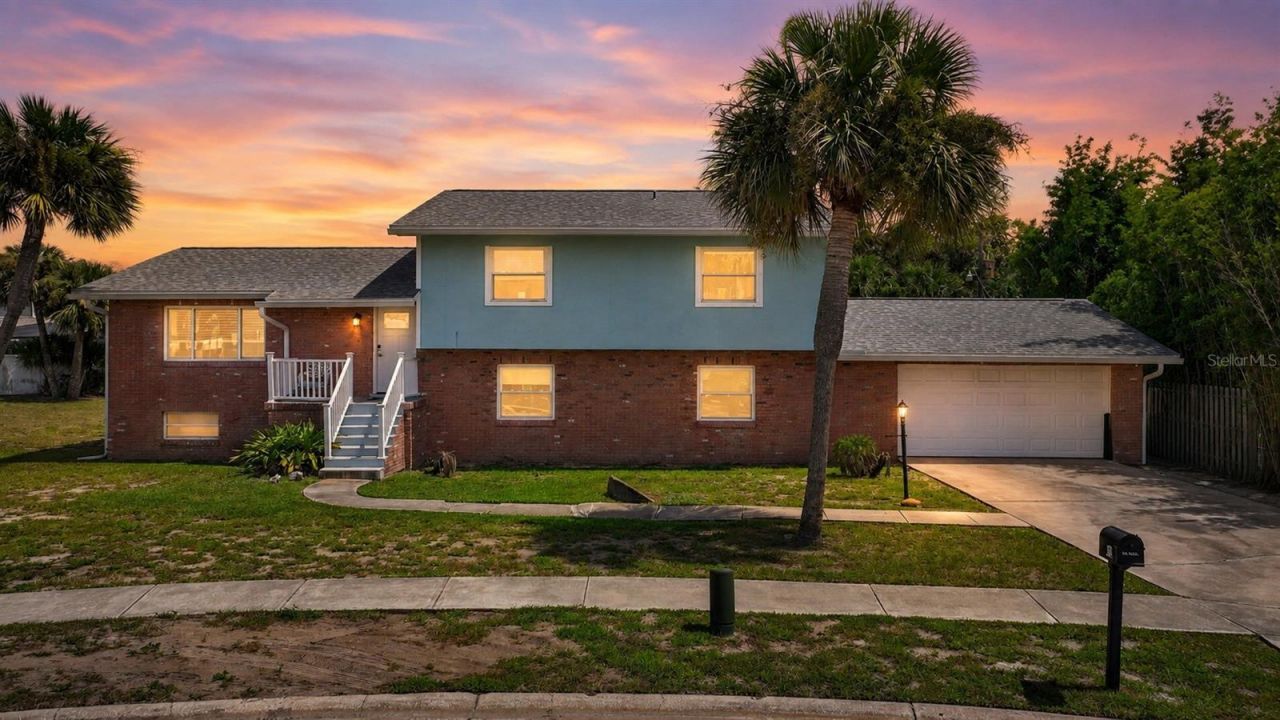
Welcome to 10 Tipperary Ln in Ormond Beach, a spacious multi-level home offering plenty of room to spread out, an updated kitchen, flexible living spaces, and a large backyard. Inside, the main living level features a bright open layout connecting the living area and beautifully updated kitchen, complete with white shaker cabinetry, stainless steel appliances, a stylish dark backsplash, and a large waterfall-style peninsula with bar seating. French doors lead directly to the outdoor patio, making it easy to enjoy Florida living and entertaining.The home offers 4 bedrooms and 3 bathrooms, with multiple living and dining areas that provide flexibility for everyday living, guests, a home office, or additional entertainment space. The primary bedroom includes a private en-suite bathroom, while the additional bedrooms offer comfortable space throughout the home. A large basement provides even more usable space and possibilities for storage, recreation, a workshop, or future customization.Outside, enjoy a spacious backyard with plenty of room to create your ideal outdoor setup, along with a patio overlooking the yard and an attached two-car garage. Additional features include an HVAC system approximately 3 years old and a hot water heater approximately 4 years old.Located in Ormond Beach with convenient access to shopping, dining, parks, and the beach, 10 Tipperary Ln combines space, versatility, and an updated interior in a great coastal location. Schedule your private showing today!
Property Features
Property Type: Residential - Single Family
Cooling: Central Air
Garage: 2 car attached
Heating: Central
Lot Size: 0.25 Acres
Roof Type: Shingle
Stories: 3.0
Taxes: $7,612
Year Built: 1977
Amenities
Built-in Features
Ceiling Fans(s)
Split Bedroom
Walk-In Closet(s)
None
Feature Descriptions
Appliances: Dishwasher, Microwave, Other, Refrigerator
Days on Site: 1
Directions: Granada to Left on John Anderson, Right on Buckingham Dr., Right on Right on Tipperary, home on right.
Exterior: Block, Concrete, Stucco
Flood Zone Code: X
Flooring: Luxury Vinyl, Other, Tile
Foundation: Concrete Perimeter, Slab
Home Warranty Y/N: No
Listing Terms: Cash, Conventional, FHA, VA Loan
Lot Dimensions: 0.25
Other Equipment: None
Ownership: Fee Simple
Property Attached Y/N: No
Property Sub-Type: Single Family Residence
Sewer: Septic Tank
Showing Instructions: 24 Hour Notice, ShowingTime
Special Sale Provisions: None
Utilities: Electricity Connected, Sewer Connected, Water Connected
Water: Public
Water Access Y/N: No
Zoning: 01R4
Room Sizes
Primary Bedroom: 12.3x13.1
Kitchen: 14.1x7.1
Dining Room: 17.8x11.11
Living Room: 22.11x14.7
Family Room: 15.5x14.4
Laundry: 9.2x8.2
Bedroom 2: 15.5x7.9
Bedroom 3: 12.3x13.7
Bedroom 4: 11.11x13.7
Primary Bathroom: 11.1x4.11
Bathroom 3: 5x9.1
Bathroom 2: 5.1x7.1
Listed By / Shown By
Listed By
Agency Name: KELLER WILLIAMS RLTY FL. PARTN
Agency Contact: 386-944-2800
Shown By
Agency Title: Florida Executive Realty
Agency Phone: 813-908-8500

Estimate Your Payment
Estimated Payment
$ 1,840.09 per month $1,066.05 Principal & Interest $634.33 Property Tax $139.71 Homeowner's Insurance
10 Tipperary Lane | MLS# FC320949
This single family home located at 10 Tipperary Lane , Ormond Beach, FL 32176 is currently listed for sale with an asking price of $479,000. This property was built in 1977 and has 4 bedrooms and 3 full baths with 2232 sq. ft. Tipperary Lane is located in the REGENCY MANOR ESTATES subdivision. Search REGENCY MANOR ESTATES real estate on www.floridaexecutiverealty.com today.