
BEDS3
BATHS2 full
SQUARE FEET1,244
MLS#TB8534868
STATUSActive
PROPERTY TYPEResidential - Single Family
SUBDIVISIONVILLAGE OF WOODLAND HILLS
Property Description
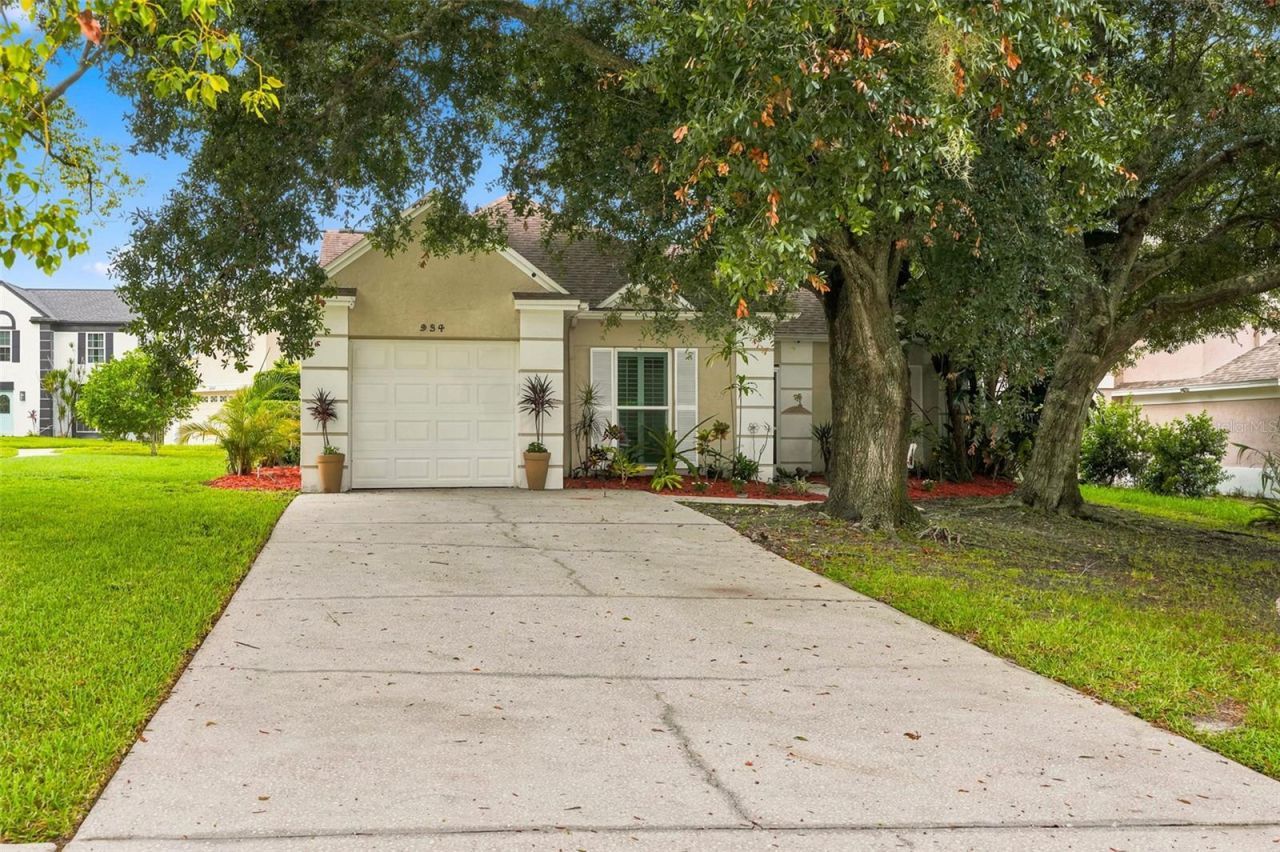
Welcome to this beautifully updated 3-bedroom, 2-bathroom home with a 1-car garage, ideally situated on a corner lot in a quiet Cul de sac in the desirable Village of Woodland Hills in Palm Harbor. This move-in-ready home features an updated kitchen, beautifully renovated bathrooms, fresh interior paint, and timeless plantation shutters throughout. Step outside to your private screened-in pool with a heater and a paver deck, creating the perfect space for relaxing or entertaining year-round.Enjoy peace of mind with major updates including a roof (2014), ac (2015), windows (2015), pool (2017), and water softener (2021).The Village of Woodland Hills offers outstanding amenities, including a community pool, tennis courts, pickleball courts, and a playground. Conveniently located near top-rated schools, shopping, dining, parks, and just a short drive to the beautiful Gulf beaches, this home offers the ideal Florida lifestyle. Don't miss this exceptional opportunity!
Property Features
Property Type: Residential - Single Family
Cooling: Central Air
Garage: 1 car attached
Heating: Central, Electric
Lot Size: 0.22 Acres
Roof Type: Shingle
Stories: 1.0
Taxes: $2,714
Year Built: 1988
Amenities
Ceiling Fans(s)
Open Floorplan
Thermostat
French Doors
Lighting
Private Mailbox
Rain Gutters
Sidewalk
Feature Descriptions
Appliances: Dishwasher, Disposal, Microwave, Range, Refrigerator, Water Softener
Association Amenities: Pickleball Court(s)
Community Features: Deed Restrictions, Playground, Pool, Sidewalks, Tennis Court(s), Street Lights
Directions: US 19 N to East on Tampa Rd, North on Lake St George, make a right on Ridge Blvd, Drive to Freemantle and make a right, house down on the left-hand side
Exterior: Block, Stucco
Flood Zone Code: X
Flooring: Ceramic Tile, Laminate
Foundation: Slab
HOA Fee: 253/ Semi-Annually
HOA Y/N: Yes
Home Warranty Y/N: No
Listing Terms: Cash, Conventional
Lot: Cul-De-Sac, Sidewalk, Paved, Unincorporated
Lot Dimensions: 0.22
Other Equipment: Irrigation Equipment
Ownership: Fee Simple
Pets Allowed: Cats OK, Dogs OK
Pets Restrictions: Please Confirm any or all Pet Restrictions with the HOA
Pool: Child Safety Fence, Heated, In Ground, Screen Enclosure
Property Attached Y/N: No
Property Sub-Type: Single Family Residence
Sewer: Public Sewer
Showing Instructions: Appointment Only, ShowingTime
Special Sale Provisions: None
Swimming Pool: Yes
Utilities: BB/HS Internet Available, Cable Available, Electricity Connected, Sewer Connected, Water Connected
Water: Public
Water Access Y/N: No
Windows: Skylight(s)
Zoning: RPD-7.5
Room Sizes
Kitchen: 14.5x11
Family Room: 16x14
Primary Bedroom: 13.6x11
Bedroom 2: 9x10.6
Bedroom 3: 8.6x10.6
Listed By / Shown By
Listed By
Agency Name: FUTURE HOME REALTY INC
Agency Contact: 813-855-4982
Shown By
Agency Title: Florida Executive Realty
Agency Phone: 813-908-8500

Estimate Your Payment
Estimated Payment
$ 1,383.84 per month $1,023.54 Principal & Interest $226.17 Property Tax $134.14 Homeowner's Insurance
934 Berkley Court N | MLS# TB8534868
This single family home located at 934 Berkley Court N, Palm Harbor, FL 34684 is currently listed for sale with an asking price of $459,900. This property was built in 1988 and has 3 bedrooms and 2 full baths with 1244 sq. ft. Berkley Court N is located in the VILLAGE OF WOODLAND HILLS subdivision. Search VILLAGE OF WOODLAND HILLS real estate on www.floridaexecutiverealty.com today.