
BEDS2
BATHS1 full
SQUARE FEET1,260
MLS#TB8529572
STATUSActive
PROPERTY TYPEResidential - Single Family
SUBDIVISIONWEDGEWOOD PARK
Property Description
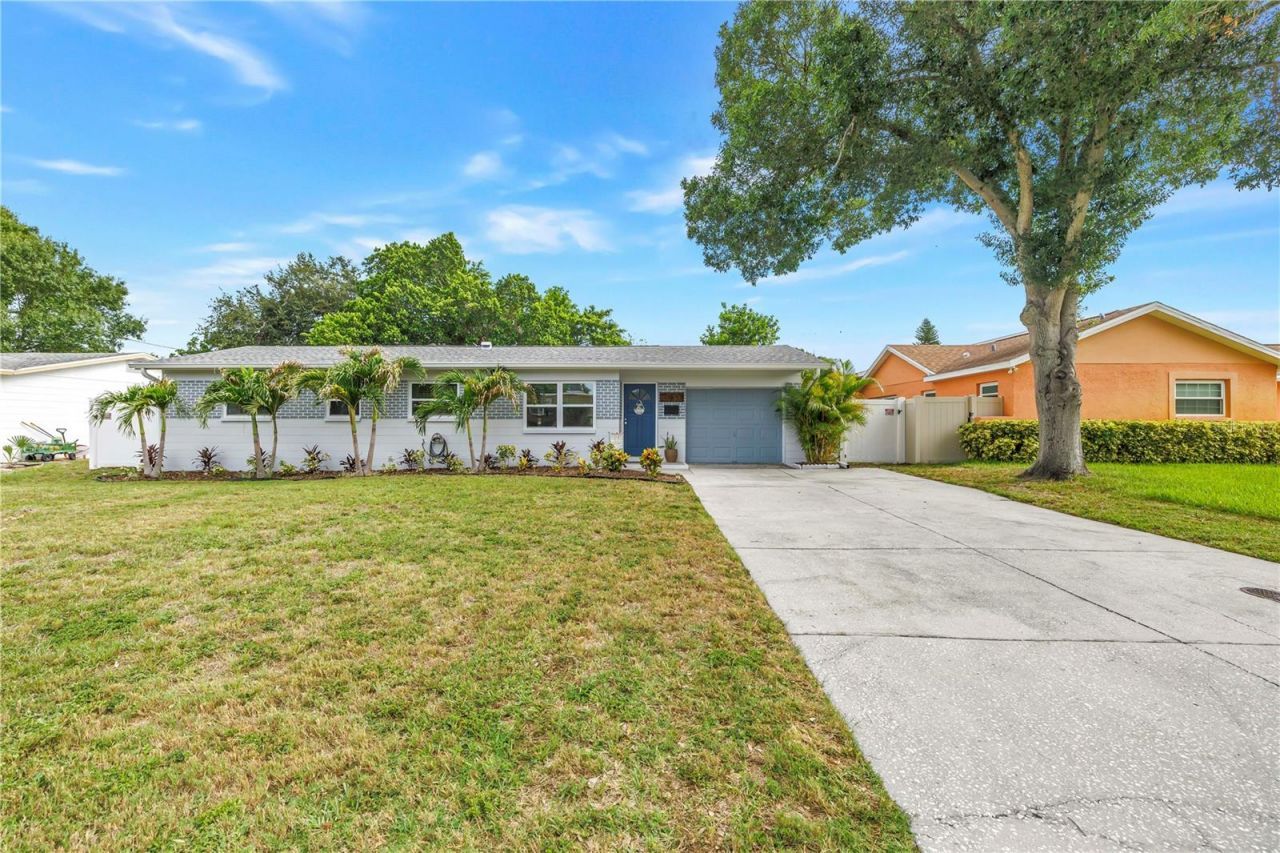
Your lifestyle just got a serious upgrade in this beautifully renovated home, nestled in the quaint and quiet Wedgewood Park neighborhood of Pinellas Point. Fully remodeled with stylish new vinyl flooring, granite countertops, fresh paint, and energy-efficient windows, this move-in-ready gem features two comfortable bedrooms, a spacious living room, and a versatile bonus room perfect for an office, playroom, or home gym. Step outside to your private Florida paradise, boasting a meticulously redesigned backyard with maintenance-free turf, privacy fencing, an above-ground pool, and a relaxing covered porch-complete with a dedicated grass area perfect for your dog, kids, or outdoor toys. Enjoy total peace of mind knowing all major systems-including the roof, HVAC, electrical, plumbing, and sewer line-have been updated within the last six years. Ideally located just minutes from I-275, vibrant downtown, local parks, and world-class beaches, all you need to do is unpack, move in, and start enjoying your best Florida life!
Property Features
Property Type: Residential - Single Family
Cooling: Central Air
Fenced: Yes
Garage: 1 car attached
Heating: Central, Electric
Home Style: Florida
Lot Size: 0.18 Acres
Roof Type: Shingle
Stories: 1.0
Taxes: $5,787
Year Built: 1963
Amenities
Ceiling Fans(s)
Eat-in Kitchen
Open Floorplan
Primary Bedroom Main Floor
Stone Counters
Thermostat
Dog Run
Feature Descriptions
Appliances: Microwave, Range, Range Hood, Refrigerator
Directions: Take I 275 to exit 16 onto Skyway Lane toward Pinellas Point Drive. Turn left onto Sunshine Lane S toward Pinellas Point Drive. Turn right onto Pinellas Point Drive S. Keep left onto Pinellas Point Drive S. Turn right onto 16th Street S. Turn left onto 66
Exterior: Block
Fencing: Fenced
Flood Zone Code: x
Flooring: Luxury Vinyl, Tile
Foundation: Slab
Garage Dimensions: 12x21
Home Warranty Y/N: No
Listing Terms: Cash, Conventional, FHA, VA Loan
Lot: City Limits, Paved
Lot Dimensions: 0.18
Ownership: Fee Simple
Parking: Driveway
Parking Notes: Driveway
Patio/Porch: Deck
Pool: Above Ground, Deck
Property Attached Y/N: No
Property Sub-Type: Single Family Residence
Sewer: Public Sewer
Showing Instructions: Lock Box Electronic-CBS Code Required, ShowingTime
Special Sale Provisions: None
Swimming Pool: Yes
Utilities: BB/HS Internet Available, Cable Available, Electricity Available, Electricity Connected, Public, Sewer Available, Sewer Connected, Underground Utilities, Water Available, Water Connected
Water: None
Water Access Y/N: No
Windows: Blinds
Room Sizes
Kitchen: 12x9
Great Room: 12x21
Primary Bedroom: 15x10
Bedroom 2: 11x9
Local Schools
High School: Lakewood High-PN
Middle School: Bay Point Middle-PN
Elementary School: Lakewood Elementary-PN
Listed By / Shown By
Listed By
Agency Name: COMPASS FLORIDA LLC
Agency Contact: 727-380-2067
Shown By
Agency Title: Florida Executive Realty
Agency Phone: 813-908-8500

Estimate Your Payment
Estimated Payment
$ 1,489.14 per month $890.23 Principal & Interest $482.25 Property Tax $116.67 Homeowner's Insurance
1165 66th Avenue S | MLS# TB8529572
This single family home located at 1165 66th Avenue S, Saint Petersburg, FL 33705 is currently listed for sale with an asking price of $400,000. This property was built in 1963 and has 2 bedrooms and 1 full baths with 1260 sq. ft. 66th Avenue S is located in the WEDGEWOOD PARK subdivision. Search WEDGEWOOD PARK real estate on www.floridaexecutiverealty.com today.