
BEDS3
BATHS2 full
SQUARE FEET1,416
MLS#TB8523768
STATUSActive
PROPERTY TYPEResidential - Single Family
SUBDIVISIONLOGAN GATE VILLAGE
Property Description
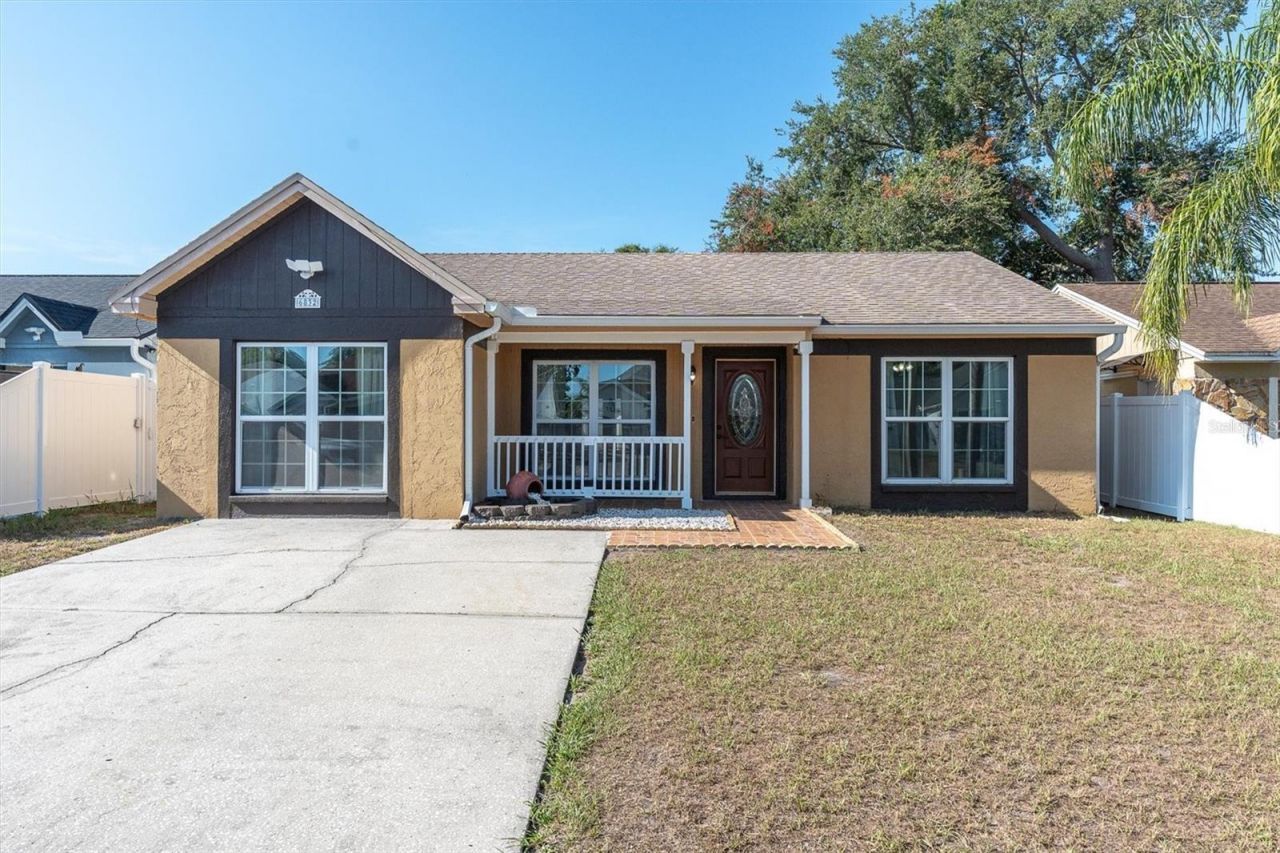
Virtually Staged. Welcome home to Logan Gate Village, where move-in ready comfort, thoughtful updates, and a convenient Tampa location come together with NO HOA. This beautifully updated 3-bedroom, 2-bathroom home features a remodeled kitchen completed in 2022 with stainless steel appliances, a center island, and a window above the sink overlooking the backyard. Additional updates include remodeled bathrooms in 2022, tile flooring updated in 2022, engineered hardwood flooring in the bedrooms, a NEW HVAC system and water heater in 2025, windows updated between 2012-2015, a roof replaced in 2017, French doors, and exterior patio/flat roof improvements completed in 2015. The home also offers attic storage with stairs, a backyard shed, and a water softener for added convenience. Logan Gate Village is known for its welcoming neighborhood feel and charming community features, including a scenic pond and playground near the entrance for residents to enjoy. Ideally located near highly rated schools, Citrus Park Mall, the Upper Tampa Bay Trail, Veterans Expressway, Tampa International Airport, Raymond James Stadium, shopping, dining, and just a short drive to the Gulf beaches, this home offers both everyday convenience and the best of Florida living. Opportunities like this do not come along often - move-in ready living in a desirable location with NO HOA. Schedule your private showing today!
Property Features
Property Type: Residential - Single Family
Cooling: Central Air
Fenced: Yes
Heating: Central
Lot Size: 0.11 Acres
Roof Type: Shingle
Stories: 1.0
Taxes: $1,870
Year Built: 1986
Amenities
Ceiling Fans(s)
Open Floorplan
Solid Wood Cabinets
Stone Counters
French Doors
Feature Descriptions
Appliances: Dishwasher, Microwave, Range, Refrigerator
Community Features: Park, Playground
Days on Site: 1
Directions: From 589 Take Gunn HWY East, take a right onto Normandie Rd, Take a right onto Rosemary Dr, Turn left onto Trucious Pl, Turn left Swain Ave.
Exterior: Block
Fencing: Fenced
Flood Zone Code: X
Flooring: Ceramic Tile
Foundation: Slab
Home Warranty Y/N: No
Lot Dimensions: 0.11
Other Structures: Shed(s)
Ownership: Fee Simple
Pets Allowed: Yes
Pets Restrictions: Buyer to verify pet restrictions.
Property Attached Y/N: No
Property Sub-Type: Single Family Residence
Sewer: Public Sewer
Showing Instructions: Supra Lock Box, Lock Box Electronic-CBS Code Required, ShowingTime
Special Sale Provisions: None
Utilities: Electricity Connected, Sewer Connected, Water Connected
Water: Public
Water Access Y/N: No
Zoning: PD
Local Schools
High School: Sickles-HB
Middle School: Sergeant Smith Middle-HB
Elementary School: Bellamy-HB
Listed By / Shown By
Listed By
Agency Name: RE/MAX ACTION FIRST OF FLORIDA
Agency Contact: 813-749-0875
Shown By
Agency Title: Florida Executive Realty
Agency Phone: 813-908-8500

Estimate Your Payment
Estimated Payment
$ 1,237.99 per month $956.77 Principal & Interest $155.83 Property Tax $125.39 Homeowner's Insurance
6832 Swain Avenue | MLS# TB8523768
This single family home located at 6832 Swain Avenue, Tampa, FL 33625 is currently listed for sale with an asking price of $429,900. This property was built in 1986 and has 3 bedrooms and 2 full baths with 1416 sq. ft. Swain Avenue is located in the LOGAN GATE VILLAGE subdivision. Search LOGAN GATE VILLAGE real estate on www.floridaexecutiverealty.com today.