
BEDS4
BATHS3 full
SQUARE FEET3,165
MLS#S5149449
STATUSActive
PROPERTY TYPEResidential - Single Family
SUBDIVISIONEAGLEBROOKE NORTH
Property Description
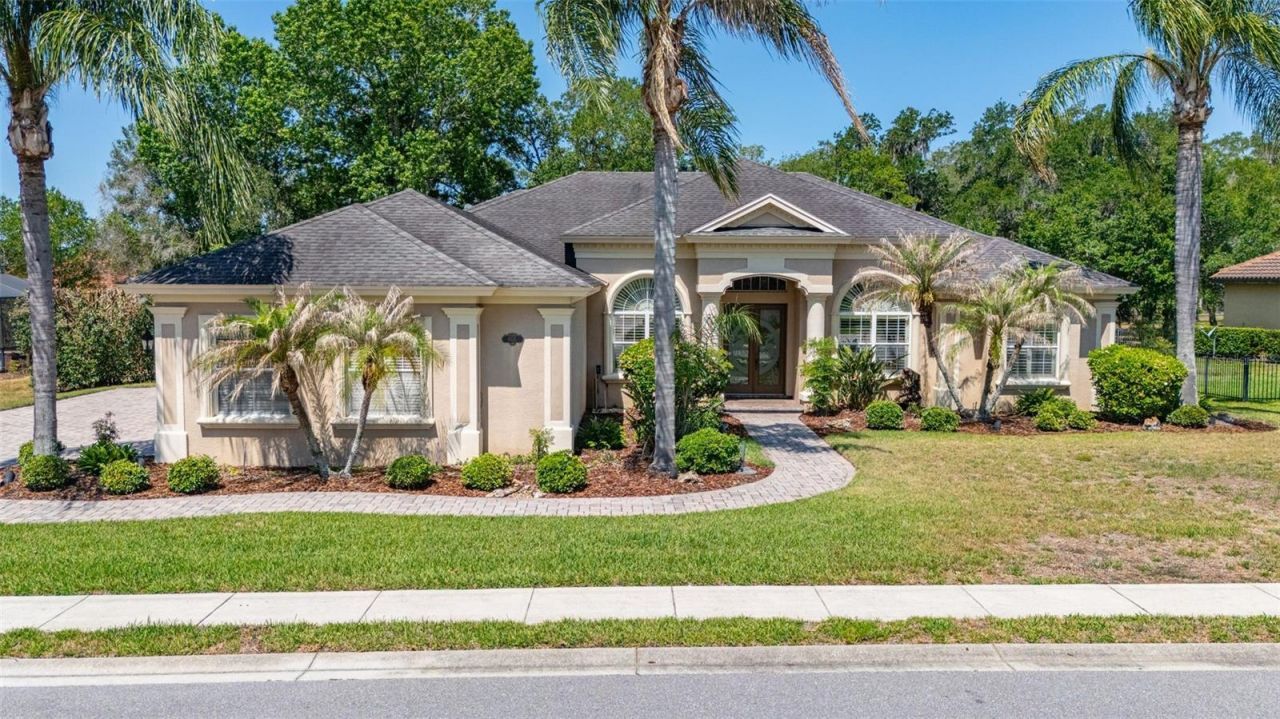
One or more photo(s) has been virtually staged. Welcome to 6535 Eagle Ridge Way, located within the gated golf course community of Eaglebrooke in South Lakeland. This updated home features over $70,000 in recent improvements and a spacious, functional floor plan.Inside, the home offers bright living spaces with natural light and an updated kitchen featuring quartz countertops, abundant cabinetry, and convenient pull-out shelving for additional organization and functionality. Pull-out storage has also been added to the bathroom cabinetry for efficient use of space.The floor plan includes spacious bedrooms and flexible living areas with plenty of room for everyday living and entertaining. The home is also equipped with a **13KW generator** for added convenience.Outside, the property features a **resurfaced pool and gutters around the pool area**. The screened pool area provides additional outdoor living space.Eaglebrooke is a gated golf course community in South Lakeland, conveniently located near shopping, dining, medical facilities, and other area amenities.With extensive recent improvements, an updated kitchen, resurfaced pool, 13KW generator, and a location within the Eaglebrooke community, 6535 Eagle Ridge Way is ready for its next owner. Schedule your private showing today!
Property Features
Property Type: Residential - Single Family
Cooling: Central Air, Zoned
Garage: 3 car attached
Heating: Central
Home Style: Florida
Lot Size: 0.37 Acres
Roof Type: Shingle
Stories: 1.0
Taxes: $13,587
Year Built: 2008
Amenities
Ceiling Fans(s)
Crown Molding
Eat-in Kitchen
High Ceilings
Kitchen/Family Room Combo
Living Room/Dining Room Combo
Open Floorplan
Primary Bedroom Main Floor
Solid Wood Cabinets
Split Bedroom
Stone Counters
Tray Ceiling(s)
Window Treatments
Lighting
Rain Gutters
Sidewalk
Sprinkler Metered
Feature Descriptions
Appliances: Dishwasher, Disposal, Microwave, Range, Refrigerator
Association Amenities: Clubhouse, Fence Restrictions, Gated, Golf Course, Pool, Security, Tennis Court(s)
Community Features: Deed Restrictions, Golf Carts OK, Golf, Irrigation-Reclaimed Water, Pool, Sidewalks, Tennis Court(s), Street Lights
Days on Site: 162
Directions: South on Carter Road. Left into subdivision. First left after guard shack. Follow road and veer right into the Preserve at Eaglebrooke. Take your first left in the Preserve and follow to address.
Exterior: Block, Stucco
Flood Zone Code: X
Flooring: Carpet, Ceramic Tile
Foundation: Slab
Garage Dimensions: 22x33
HOA Fee: 11/ Monthly
HOA Y/N: Yes
Home Warranty Y/N: No
Listing Terms: Cash, Conventional
Lot Dimensions: 0.37
Other Equipment: Irrigation Equipment
Ownership: Fee Simple
Parking: Driveway, Garage Door Opener, Garage Faces Side, Golf Cart Garage, Golf Cart Parking
Parking Notes: Driveway, Garage Door Opener, Garage Faces Side, Golf
Pets Allowed: Breed Restrictions, Cats OK, Dogs OK, Yes
Pets Restrictions: VERIFY BEFORE CLOSING
Pool: Gunite, In Ground, Lighting, Screen Enclosure
Property Attached Y/N: No
Property Sub-Type: Single Family Residence
Security: Gated Community, Security System
Sewer: Public Sewer
Showing Instructions: Sentri Lock Box, Appointment Only, See Remarks, ShowingTime
Spa: In Ground
Special Sale Provisions: None
Swimming Pool: Yes
Utilities: BB/HS Internet Available, Cable Connected, Electricity Connected, Public, Sewer Connected, Sprinkler Recycled, Water Connected
Vegetation: Mature Landscaping, Trees/Landscaped, Wooded
Water: Public
Water Access Y/N: No
Windows: Insulated Windows, Shutters
Room Sizes
Primary Bedroom: 20x15
Primary Bathroom: 15x14
Office: 11x14
Living Room: 23x18
Dining Room: 16x14
Kitchen: 14x14
Bedroom 2: 12x13
Bedroom 3: 13x12
Bedroom 4: 16x15
Family Room: 24x16
Laundry: 7x10
Listed By / Shown By
Listed By
Agency Name: JASON MITCHELL REAL ESTATE FLO
Agency Contact: 754-307-0607
Shown By
Agency Title: Florida Executive Realty
Agency Phone: 813-908-8500

Estimate Your Payment
Estimated Payment
$ 3,057.68 per month $1,702.34 Principal & Interest $1,132.25 Property Tax $223.10 Homeowner's Insurance
6535 Eagle Ridge Way | MLS# S5149449
This single family home located at 6535 Eagle Ridge Way, Lakeland, FL 33813 is currently listed for sale with an asking price of $764,900. This property was built in 2008 and has 4 bedrooms and 3 full baths with 3165 sq. ft. Eagle Ridge Way is located in the EAGLEBROOKE NORTH subdivision. Search EAGLEBROOKE NORTH real estate on www.floridaexecutiverealty.com today.